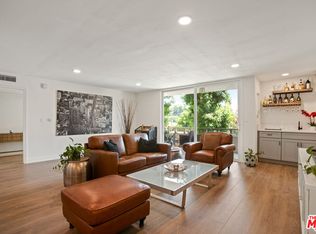
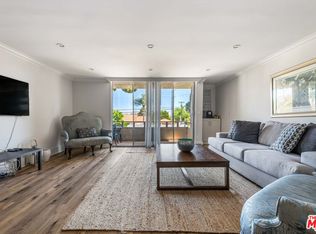
Welcome to this stunning, remodeled end-unit that boasts a split-wing floor plan with 2 primary suites, 2 updated en-suite bathrooms, dedicated parking, garage storage, and an IN-UNIT WASHER/DRYER! Enter through the double-door entry into this immaculate unit with a large living room that's designed for entertaining complete with recessed lights and a ceiling projector with a built-in surround sound system providing a true movie-like experience. Your custom-designed kitchen features stunning porcelain countertops, mosaic tile backsplash, modern shaker style soft-close cabinetry with two Lazy Susans and a pull-out spice rack, stainless steel appliances, recessed lighting, and Italian-tiled flooring. Natural light pours in through the large windows of both bedrooms which offer privacy being set on opposite ends. One side features a walk-in closet, office desk area, and a bathroom that screams modern elegance boasting a double-sink vanity with granite countertops, floating shelves, and a drop-in bathtub adorned with beautiful tiled walls and floors. The other suite includes a wall-mounted TV, a bathroom featuring an updated vanity with granite countertops, and a walk-in shower with a bench seat, frameless sliding shower doors, and beautiful tiled walls. Your private living room balcony offers peace and tranquility behind beautiful trees while you get to enjoy your morning coffee or calm evenings while listening to birdsong and nature. Your controlled-access building features a formal lobby, secured parking garage with dedicated parking, elevator, common area laundry, and an HOA includes a pool, BBQ area, water, gas, and trash. Located close to multiple parks, eateries, shops, and entertainment options within the Encino Commons and Ventura Blvd with easy access to major freeways (101, 405, Metro Busway) what more could you ask for! Don’t miss this exceptional opportunity to own a move-in ready condo with all the modern conveniences and a prime location!
Sold for $540,000
Listed by: RE/MAX of Santa Clarita • Casey Schein • Contact: 661-255-2650
Bought with: Archetype Real Estate Group In
$540,000
5215 Balboa Blvd Unit 203, Encino, CA 91316
2beds
1,095sqft
Condominium
Built in 1971
-- sqft lot
$541,300 Zestimate®
$493/sqft
$3,012 Estimated rent
Home value
$541,300
$493,000 - $595,000
$3,012/mo
Zestimate® history
Owner options
List your home for rent
$3,012/mo
Rent Zestimate®
Find your next renter with Zillow Rental Manager. Plus, with online applications, you can quickly screen prospective tenants – for free.
$3,012/mo
Rent Zestimate®
Refinance and save
$3,906/mo
Est. payment
Refinancing to a lower rate could help reduce your monthly payments and save thousands over the life of the loan.
$3,906/mo
Est. payment
Explore your selling options
Work with a Zillow partner agent
Leverage their expertise and Zillow's premium Showcase listings to get your home seen by more buyers.
Get startedList with your own agent
Get your home in front of millions of buyers by listing it on Zillow.
Learn how to do itSell it yourself
Take full control of how buyers see your home on Zillow by listing For Sale by Owner (FSBO).
List your homeWhat's special
Italian-tiled flooringMosaic tile backsplashStunning porcelain countertopsCustom-designed kitchenStainless steel appliancesRecessed lightsFloating shelves
Zillow last checked:
Listing updated:
Listed by:
Casey Schein DRE #02101519 661-476-7579,
RE/MAX of Santa Clarita,
Mark Allan DRE #01711684 661-312-2114,
RE/MAX of Santa Clarita
Bought with:
Mario Bahramjian, DRE #01843931
Archetype Real Estate Group In
Source: CRMLS,MLS#: SR26004745 Originating MLS: California Regional MLS
Originating MLS: California Regional MLSFacts & features
Interior
Bedrooms & bathrooms
- Bedrooms: 2
- Bathrooms: 2
- Full bathrooms: 2
- Main level bathrooms: 2
- Main level bedrooms: 2
Rooms
- Room types: Bedroom, Entry/Foyer, Kitchen, Living Room, Primary Bathroom, Primary Bedroom, Media Room, Other, Projection Room
Primary bedroom
- Features: Primary Suite
Primary bedroom
- Features: Main Level Primary
Bedroom
- Features: All Bedrooms Down
Bedroom
- Features: Bedroom on Main Level
Bathroom
- Features: Bathroom Exhaust Fan, Bathtub, Dual Sinks, Full Bath on Main Level, Granite Counters, Stone Counters, Remodeled, Soaking Tub, Separate Shower, Tub Shower
Kitchen
- Features: Remodeled, Updated Kitchen
Heating
- Central
Cooling
- Central Air
Appliances
- Included: Dishwasher, Electric Range, Free-Standing Range, Disposal, Microwave, Refrigerator, Dryer, Washer
- Laundry: Common Area, Inside, See Remarks
Features
- Balcony, Eat-in Kitchen, Elevator, Granite Counters, Recessed Lighting, Storage, Trash Chute, Wired for Sound, All Bedrooms Down, Bedroom on Main Level, Main Level Primary, Multiple Primary Suites, Primary Suite, Walk-In Closet(s)
- Flooring: Laminate, See Remarks, Tile
- Doors: Double Door Entry, Panel Doors, Sliding Doors
- Windows: Drapes
- Has fireplace: No
- Fireplace features: None
- Common walls with other units/homes: 1 Common Wall
Interior area
- Total interior livable area: 1,095 sqft
Property
Parking
- Total spaces: 2
- Parking features: Assigned, Controlled Entrance, Concrete, Covered, Garage Faces Front, Garage, Garage Door Opener, Public, Private, One Space, Community Structure, On Street, See Remarks, Side By Side
- Attached garage spaces: 2
Accessibility
- Accessibility features: Accessible Elevator Installed, No Stairs, Parking
Features
- Levels: One
- Stories: 1
- Entry location: front double doors
- Patio & porch: Screened, See Remarks
- Exterior features: Lighting
- Pool features: In Ground, Association
- Spa features: None
- Fencing: Good Condition,Wood
- Has view: Yes
- View description: None
Lot
- Size: 0.51 Acres
- Features: Near Park, Near Public Transit
Details
- Additional structures: Storage
- Parcel number: 2258026088
- Zoning: LAR3
- Special conditions: Standard
Construction
Type & style
- Home type: Condo
- Property subtype: Condominium
- Attached to another structure: Yes
Materials
- Brick, Drywall, Glass, Concrete, Stucco
- Foundation: Permanent
- Roof: Common Roof,Flat
Condition
- Updated/Remodeled,Turnkey
- New construction: No
- Year built: 1971
Utilities & green energy
- Electric: Standard
- Sewer: Public Sewer
- Water: Public
- Utilities for property: Cable Available, Electricity Connected, Sewer Connected, Water Connected
Community & HOA
Community
- Features: Curbs, Park
- Security: Carbon Monoxide Detector(s), Key Card Entry, Smoke Detector(s)
HOA
- Has HOA: Yes
- Amenities included: Controlled Access, Gas, Insurance, Management, Barbecue, Pool, Storage, Trash, Water
- HOA fee: $447 monthly
- HOA name: Encino Claridge
- HOA phone: 818-939-2402
Location
- Region: Encino
Financial & listing details
- Price per square foot: $493/sqft
- Tax assessed value: $458,715
- Annual tax amount: $5,533
- Date on market: 1/9/2026
- Cumulative days on market: 122 days
- Listing terms: Cash,Cash to New Loan,Conventional,Fannie Mae,Freddie Mac
- Inclusions: combo washer/dryer unit, fridge, ceiling projector, wall mounted TV
- Road surface type: Paved
Price history
| Date | Event | Price |
|---|---|---|
| 2/3/2026 | Sold | $540,000-1.8%$493/sqft |
Source:  CRMLS #SR26004745 Report a problem CRMLS #SR26004745 Report a problem | ||
| 1/20/2026 | Pending sale | $550,000$502/sqft |
Source: CRMLS #SR26004745 Report a problem | ||
| 1/9/2026 | Listed for sale | $550,000-5%$502/sqft |
Source: CRMLS #SR26004745 Report a problem | ||
| 7/25/2025 | Listing removed | $579,000-3.3%$529/sqft |
Source:  SDMLS #SR25125750 Report a problem SDMLS #SR25125750 Report a problem | ||
| 6/23/2025 | Listed for sale | $599,000+54.6%$547/sqft |
Source: SDMLS #SR25125750 Report a problem | ||
| 5/27/2016 | Sold | $387,500-2.9%$354/sqft |
Source: Public Record Report a problem | ||
| 4/24/2016 | Pending sale | $399,000$364/sqft |
Source: Pinnacle Estate Properties, In #SR16014146 Report a problem | ||
| 4/24/2016 | Listed for sale | $399,000$364/sqft |
Source: Pinnacle Estate Properties, In #SR16014146 Report a problem | ||
| 3/10/2016 | Listing removed | $399,000$364/sqft |
Source: Pinnacle Estate Properties, In #SR16014146 Report a problem | ||
| 1/22/2016 | Listed for sale | $399,000+24.7%$364/sqft |
Source: Pinnacle Estate Properties, I #SR16014146 Report a problem | ||
| 4/19/2013 | Sold | $320,000+10.4%$292/sqft |
Source: Public Record Report a problem | ||
| 2/23/2013 | Listed for sale | $289,900+26%$265/sqft |
Source: Homepath #SR13028892 Report a problem | ||
| 1/8/2013 | Sold | $230,162$210/sqft |
Source: Public Record Report a problem | ||
| 10/7/2011 | Listing removed | $1,550$1/sqft |
Source: Ewing Sothebys I.R. #F11112959 Report a problem | ||
| 9/17/2011 | Price change | $1,550-8.6%$1/sqft |
Source: Ewing Sothebys I.R. #F11112959 Report a problem | ||
| 9/2/2011 | Price change | $1,695-3.1%$2/sqft |
Source: Ewing Sothebys I.R. #F11112959 Report a problem | ||
| 8/29/2011 | Listed for rent | $1,750$2/sqft |
Source: Ewing Sothebys I.R. #F11112959 Report a problem | ||
Public tax history
| Year | Property taxes | Tax assessment |
|---|---|---|
| 2025 | $5,533 +1.2% | $458,715 +2% |
| 2024 | $5,467 +2% | $449,721 +2% |
| 2023 | $5,360 +5% | $440,904 +2% |
| 2022 | $5,107 +1.3% | $432,259 +2% |
| 2021 | $5,040 -1% | $423,784 +1% |
| 2020 | $5,089 | $419,439 +2% |
| 2019 | $5,089 +4.6% | $411,216 +2% |
| 2018 | $4,865 | $403,154 +2% |
| 2017 | $4,865 +2.3% | $395,250 +18.7% |
| 2016 | $4,755 +16.7% | $332,873 +1.5% |
| 2015 | $4,074 +1% | $327,874 +2% |
| 2014 | $4,033 | $321,452 +76.5% |
| 2012 | -- | $182,082 +2% |
| 2011 | -- | $178,513 +0.8% |
| 2010 | -- | $177,180 -0.2% |
| 2009 | -- | $177,602 +2% |
| 2008 | -- | $174,121 +2% |
| 2007 | -- | $170,708 +2% |
| 2006 | -- | $167,362 |
| 2005 | -- | $167,362 +4% |
| 2004 | -- | $160,865 +1.9% |
| 2003 | -- | $157,918 +2% |
| 2002 | -- | $154,822 +39.5% |
| 2000 | -- | $111,000 |
Find assessor info on the county website
Neighborhood: Encino
Nearby homes
- $590,0002 bd2 ba1.1k sqft5215 Balboa Blvd UNIT 101, Encino, CA 91316Sold
- $3,2002 bd2 ba1.1k sqft5215 Balboa Blvd UNIT 102, Encino, CA 91316For Rent
- $459,6002 bd2 ba1.1k sqft5215 Balboa Blvd UNIT 106, Encino, CA 91316Off Market
- $361,6001 bd1 ba860 sqft5215 Balboa Blvd UNIT 105, Encino, CA 91316Off Market
- $404,1002 bd2 ba1k sqft5215 Balboa Blvd UNIT 104, Encino, CA 91316Off Market
- $540,4002 bd2 ba1k sqft5215 Balboa Blvd UNIT 103, Encino, CA 91316Off Market
- $489,7002 bd2 ba1.1k sqft5215 Balboa Blvd UNIT 107, Encino, CA 91316Off Market
- $541,6002 bd2 ba1.1k sqft5215 Balboa Blvd UNIT 206, Encino, CA 91316Off Market
Nearby schools
GreatSchools rating
- 9/10Encino Charter Elementary SchoolGrades: K-5Distance: 0.2 mi
- 9/10Gaspar De Portola Middle SchoolGrades: 6-8Distance: 2.4 mi
- 7/10Birmingham Community Charter High SchoolGrades: 9-12Distance: 1.5 mi
Schools provided by the listing agent
- Elementary: Encino
- High: Birmingham
Source: CRMLS. This data may not be complete. We recommend contacting the local school district to confirm school assignments for this home.
Get a cash offer in 3 minutes
Find out how much your home could sell for in as little as 3 minutes with a no-obligation cash offer.
Estimated market value
$541,300
Get a cash offer in 3 minutes
Find out how much your home could sell for in as little as 3 minutes with a no-obligation cash offer.
Estimated market value
$541,300
- California
- Los Angeles County
- Los Angeles
- 91316
- Encino
- 5215 Balboa Blvd Unit 203
Nearby cities
Nearby neighborhoods
Nearby zip codes
Other Los Angeles Topics
