Skip main navigation
Sold for $739,000
  • $739,000

    5215 BASKIN STREET, ORLANDO, FL 32814

    3beds
    1,777sqft
    Single Family Residence
    Built in 2010
    3,088 Square Feet Lot
    $744,000 Zestimate®
    $416/sqft
    $3,390 Estimated rent

    Home value

    $744,000

    $707,000 - $781,000

    $3,390/mo

    Zestimate® history
    Loading
    Loading...

    Owner options

    List your home for rent

    $3,390/mo

    Rent Zestimate®

    Find your next renter with Zillow Rental Manager. Plus, with online applications, you can quickly screen prospective tenants – for free.

    Learn more

    $3,390/mo

    Rent Zestimate®

    Refinance and save

    $5,675/mo

    Est. payment

    Refinancing to a lower rate could help reduce your monthly payments and save thousands over the life of the loan.

    See today's rates

    $5,675/mo

    Est. payment

    Explore your selling options

    Work with a Zillow partner agent

    Leverage their expertise and Zillow's premium Showcase listings to get your home seen by more buyers.

    Get started

    List with your own agent

    Get your home in front of millions of buyers by listing it on Zillow.

    Learn how to do it

    Sell it yourself

    Take full control of how buyers see your home on Zillow by listing For Sale by Owner (FSBO).

    List your home

    What's special

    Half bathBaldwin park livingLaundry roomComplete kitchen renovationFormal dining roomNumerous parksOpen kitchen
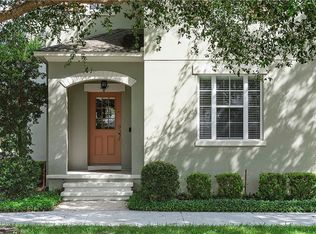
    This beautiful 3-bedroom, 2-and-a-half-bath renovated Baldwin Park home has undergone many customizations, including a complete kitchen renovation featuring exquisite Dekton countertops, herringbone luxury vinyl wood plank flooring throughout, and a beautiful decorative iron stair railing, crown molding, and much more! Downstairs, you will find a formal dining room that can be used as an office or sitting room, an open kitchen great for entertaining, a half bath for guests, great storage closets, and a beautiful brick paver backyard space perfect for entertaining. Upstairs, you will find the primary bedroom with an en suite bathroom, along with 2 additional bedrooms, a full bathroom, and a laundry room. This home is located in the award-winning Baldwin Park community, with top-rated schools, numerous parks, playgrounds, pools, fitness amenities, and the genuine neighborhood ambiance that defines Baldwin Park living. Don’t miss out on this amazing home; schedule your private showing today!

    Zillow last checked:

    Listing updated:

    Listed by:

    Lianna Dangelo 321-446-3509,

    SOTERA LIVING 407-725-9660

    Bought with:

    Mayra Bonynge, 652765

    NEW CITY BROKERS, LLC

    Source: Stellar MLS,MLS#: O6195520MLS LogoOriginating MLS: Orlando Regional

    Facts & features

    Interior

    Bedrooms & bathrooms
    • Bedrooms: 3
    • Bathrooms: 3
    • Full bathrooms: 2
    • 1/2 bathrooms: 1
    Rooms
    • Room types: Utility Room
    Primary bedroom
    • Features: En Suite Bathroom, Walk-In Closet(s)
    • Level: Second
    • Dimensions: 13x14
    Bedroom 2
    • Features: Built-in Closet
    • Level: Second
    • Dimensions: 14x10
    Bedroom 3
    • Features: Built-in Closet
    • Level: Second
    • Dimensions: 11x11
    Primary bathroom
    • Features: Tub with Separate Shower Stall
    • Level: Second
    Dinette
    • Level: First
    • Dimensions: 8x8
    Family room
    • Level: First
    • Dimensions: 16x14
    Kitchen
    • Features: Breakfast Bar, Pantry
    • Level: First
    • Dimensions: 11x14
    Living room
    • Level: First
    • Dimensions: 12x11
    Heating
    • Central
    Cooling
    • Central Air
    Appliances
    • Included: Dishwasher, Disposal, Dryer, Microwave, Range, Refrigerator, Washer
    • Laundry: Laundry Room
    Features
    • Ceiling Fan(s), Crown Molding, Kitchen/Family Room Combo, Walk-In Closet(s)
    • Flooring: Ceramic Tile, Luxury Vinyl, Hardwood
    • Windows: Blinds
    • Has fireplace: No
    Interior area
    • Total structure area: 3,089
    • Total interior livable area: 1,777 sqft

    Property

    Parking
    • Total spaces: 2
    • Parking features: Garage - Attached
    • Attached garage spaces: 2
    Features
    • Levels: Two
    • Stories: 2
    • Patio & porch: Deck, Patio, Porch
    • Exterior features: Irrigation System
    Lot
    • Size: 3,088 Square Feet
    • Features: City Lot
    • Residential vegetation: Mature Landscaping
    Details
    • Parcel number: 162230053401683
    • Zoning: PD
    • Special conditions: None

    Construction

    Type & style
    • Home type: SingleFamily
    • Property subtype: Single Family Residence
    Materials
    • Block
    • Foundation: Slab
    • Roof: Shingle
    Condition
    • New construction: No
    • Year built: 2010

    Utilities & green energy

    • Sewer: Public Sewer
    • Water: Public
    • Utilities for property: Electricity Connected, Fire Hydrant, Street Lights, Underground Utilities

    Community & HOA

    Community
    • Features: Deed Restrictions, Park, Playground, Pool
    • Security: Fire Sprinkler System, Security System Owned, Smoke Detector(s)
    • Pet fee: $0 monthly
    • Subdivision: BALDWIN PARK UNIT 10
    HOA
    • Has HOA: Yes
    • Amenities included: Park, Playground
    • HOA fee: $92 monthly
    • HOA name: Sentry Management
    Location
    • Region: Orlando

    Financial & listing details

    • Price per square foot: $416/sqft
    • Tax assessed value: $566,310
    • Annual tax amount: $7,222
    • Date on market: 4/11/2024
    • Cumulative days on market: 36 days
    • Listing terms: Cash,Conventional
    • Ownership: Fee Simple
    • Total actual rent: 0
    • Electric utility on property: Yes
    • Road surface type: Asphalt

    Price history

    Price history is unavailable.

    Public tax history

    YearProperty taxesTax assessment
    2024$7,590 +5.1%$387,444 +3%
    2023$7,222 +2.5%$376,159 +3%
    2022$7,044 +1.8%$365,203 +3%
    2021$6,919 +0.7%$354,566 +1.4%
    2020$6,870 +0.9%$349,671 +2.3%
    2019$6,808 -0.1%$341,809 +1.9%
    2018$6,816 $335,436 +1.9%
    2017$6,816 -9.5%$329,204 +2.8%
    2016$7,528 +0.8%$320,247 +5.4%
    2015$7,470 +27.2%$303,965 +1.5%
    2014$5,872 +4.1%$299,349 +12.6%
    2013$5,643 -4.6%$265,965 -4.5%
    2012$5,914 +0.1%$278,518 +0.5%
    2011$5,905 +130.4%$277,194 +311.5%
    2010$2,563 $67,359 -16.3%
    2009-- $80,438 -5%
    2008$2,779 -2.9%$84,672 -7.8%
    2007$2,861 +38%$91,800 +121.7%
    2006$2,073 $41,400
    Find assessor info on the county website

    Neighborhood: Baldwin Park

    Nearby schools

    GreatSchools rating
    Schools provided by the listing agent
    • Elementary: Baldwin Park Elementary
    • Middle: Glenridge Middle
    • High: Winter Park High

    Source: Stellar MLS. This data may not be complete. We recommend contacting the local school district to confirm school assignments for this home.

    Get a cash offer in 3 minutes
    Find out how much your home could sell for in as little as 3 minutes with a no-obligation cash offer.
    Estimated market value
    $744,000
    Get a cash offer in 3 minutes
    Find out how much your home could sell for in as little as 3 minutes with a no-obligation cash offer.
    Estimated market value
    $744,000