Skip main navigation
Sold for $469,900
  • $469,900

    5215 Benson Ave, Baltimore, MD 21227

    4beds
    2,286sqft
    Single Family Residence
    Built in 1955
    7,500 Square Feet Lot
    $438,100 Zestimate®
    $206/sqft
    $2,589 Estimated rent

    Home value

    $438,100

    $412,000 - $464,000

    $2,589/mo

    Zestimate® history
    Loading
    Loading...

    Owner options

    List your home for rent

    $2,589/mo

    Rent Zestimate®

    Find your next renter with Zillow Rental Manager. Plus, with online applications, you can quickly screen prospective tenants – for free.

    Learn more

    $2,589/mo

    Rent Zestimate®

    Refinance and save

    $2,920/mo

    Est. payment

    Refinancing to a lower rate could help reduce your monthly payments and save thousands over the life of the loan.

    See today's rates

    $2,920/mo

    Est. payment

    Explore your selling options

    Work with a Zillow partner agent

    Leverage their expertise and Zillow's premium Showcase listings to get your home seen by more buyers.

    Get started

    List with your own agent

    Get your home in front of millions of buyers by listing it on Zillow.

    Learn how to do it

    Sell it yourself

    Take full control of how buyers see your home on Zillow by listing For Sale by Owner (FSBO).

    List your home

    What's special

    Soft color paletteDetached garageRecessed lightingFourth bedroomHardwood floorsStainless steel appliancesLarge parking area
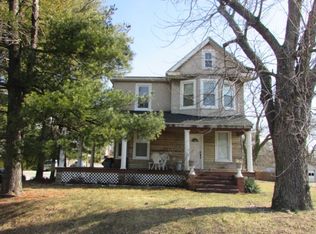
    Beautifully designed 4BR/3BA expanded Cape located in the quiet neighborhood of Halethorpe. Park just steps from the covered front porch and the door into your forever home. Step inside a home filled with natural light, a soft color palette, hardwood floors, recessed lighting, and elegant lighting fixtures. The main living space offers a large living room and an open concept dining room and stunning kitchen. The kitchen boasts mixed metal featuring gold and stainless accents, stainless steel appliances including a slide-in gas range and stainless range hood, plenty of cabinets including two pantry cabinets flanking the fridge, sleek quartz countertops and backsplash, a deep stainless sink under a window, and a peninsula with a glamorous lighting fixture and breakfast seating. On this floor you will find two sizable bedrooms and a newly modernized full bath. On the top floor is a private owners suite boasting a large carpeted bedroom and an elegant en-suite featuring a stand alone soaking tub. The lower level is finished offering the fourth bedroom, a full bath with a beautifully tiled walk-in shower, a large family room, laundry, storage, and a walk-out to the side yard. From the kitchen, step outside to a yard filled with green space, a large parking area and a detached garage. This home is move-in ready with so much to offer new homeowners and is located in close proximity to shopping, restaurants, and commuter routes.

    Zillow last checked:

    Listing updated:

    Listed by:

    STEPHEN PIPICH 443-286-2943,

    VYBE Realty

    Bought with:

    Liz Hart

    Pearson Smith Realty, LLC

    Source: Bright MLS,MLS#: MDBC2145766MLS Logo

    Facts & features

    Interior

    Bedrooms & bathrooms
    • Bedrooms: 4
    • Bathrooms: 3
    • Full bathrooms: 3
    • Main level bathrooms: 1
    • Main level bedrooms: 2
    Basement
    • Area: 750
    Heating
    • Central, Forced Air, Natural Gas
    Cooling
    • Central Air, Electric
    Appliances
    • Included: Dishwasher, Oven/Range - Gas, Range Hood, Refrigerator, Stainless Steel Appliance(s), Water Heater, Gas Water Heater
    • Laundry: Lower Level, Washer/Dryer Hookups Only
    Features
    • Soaking Tub, Bathroom - Tub Shower, Bathroom - Walk-In Shower, Breakfast Area, Combination Kitchen/Dining, Dining Area, Entry Level Bedroom, Open Floorplan, Kitchen - Gourmet, Pantry, Primary Bath(s), Recessed Lighting, Upgraded Countertops, Dry Wall
    • Flooring: Carpet, Ceramic Tile, Luxury Vinyl
    • Windows: Double Pane Windows, Replacement
    • Basement: Connecting Stairway,Partial,Full,Finished,Heated,Improved,Interior Entry
    • Has fireplace: No
    Interior area
    • Total structure area: 2,286
    • Total interior livable area: 2,286 sqft
    • Finished area above ground: 1,536
    • Finished area below ground: 750

    Property

    Parking
    • Total spaces: 4
    • Parking features: Garage Faces Front, Asphalt, Detached, Driveway
    • Garage spaces: 2
    • Uncovered spaces: 2
    Accessibility
    • Accessibility features: 2+ Access Exits
    Features
    • Levels: Three
    • Stories: 3
    • Patio & porch: Porch
    • Pool features: None
    Lot
    • Size: 7,500 Square Feet
    Details
    • Additional structures: Above Grade, Below Grade
    • Parcel number: 04131301740240
    • Zoning: R
    • Special conditions: Standard

    Construction

    Type & style
    • Home type: SingleFamily
    • Architectural style: Cape Cod
    • Property subtype: Single Family Residence
    Materials
    • Aluminum Siding
    • Foundation: Other
    • Roof: Shingle,Composition
    Condition
    • Excellent
    • New construction: No
    • Year built: 1955
    • Major remodel year: 2025

    Utilities & green energy

    • Electric: 150 Amps
    • Sewer: Public Sewer
    • Water: Public

    Community & HOA

    Community
    • Subdivision: Halethorpe
    HOA
    • Has HOA: No
    Location
    • Region: Baltimore

    Financial & listing details

    • Price per square foot: $206/sqft
    • Tax assessed value: $231,500
    • Annual tax amount: $2,833
    • Date on market: 11/14/2025
    • Listing agreement: Exclusive Right To Sell
    • Ownership: Fee Simple

    Price history

    DateEventPrice
    12/23/2025Sold$469,900$206/sqft
    Source: Bright MLS #MDBC2145766 Report a problem
    11/29/2025Pending sale$469,900$206/sqft
    Source: Bright MLS #MDBC2145766 Report a problem
    11/14/2025Listed for sale$469,900+91.8%$206/sqft
    Source: Bright MLS #MDBC2145766 Report a problem
    9/22/2025Sold$245,000-2%$107/sqft
    Source: Bright MLS #MDBC2138142 Report a problem
    9/17/2025Pending sale$250,000$109/sqft
    Source: Bright MLS #MDBC2138142 Report a problem
    8/30/2025Contingent$250,000$109/sqft
    Source: Bright MLS #MDBC2138142 Report a problem
    8/24/2025Listed for sale$250,000-10.4%$109/sqft
    Source: Bright MLS #MDBC2138142 Report a problem
    7/17/2008Listing removed$279,000$122/sqft
    Source: Long and Foster Real Estate #BC6552131 Report a problem
    5/27/2008Listed for sale$279,000+361.2%$122/sqft
    Source: Long and Foster Real Estate #BC6552131 Report a problem
    2/19/2004Sold$60,500$26/sqft
    Source: Public Record Report a problem

    Public tax history

    YearProperty taxesTax assessment
    2025$3,088 +24.9%$231,500 +13.5%
    2024$2,471 +1.7%$203,900 +1.7%
    2023$2,430 +1.7%$200,467 -1.7%
    2022$2,388 +1.8%$203,900 +5.3%
    2021$2,346 +1.1%$193,600 +1.1%
    2020$2,320 +1.2%$191,400 -1.1%
    2019$2,293 +1.2%$193,600 +3.5%
    2018$2,266 +3%$187,000 +3%
    2017$2,200 +1.8%$181,533 +3.1%
    2016$2,162 $176,067 +3.2%
    2015$2,162 $170,600
    2014$2,162 $170,600
    2013-- $170,600 -20.5%
    2012-- $214,600
    2011-- $214,600
    2010-- $214,600 -10.8%
    2009-- $240,700 +18.4%
    2008-- $203,320 +22.5%
    2007-- $165,940 +29.1%
    2006-- $128,560 +2%
    2005-- $126,040 +2%
    2004-- $123,520 +2.1%
    2003-- $121,000 +1%
    2002-- $119,766 +1%
    2001-- $118,533
    Find assessor info on the county website

    Neighborhood: 21227

    Nearby schools

    GreatSchools rating
    Schools provided by the listing agent
    • District: Baltimore County Public Schools

    Source: Bright MLS. This data may not be complete. We recommend contacting the local school district to confirm school assignments for this home.

    Get a cash offer in 3 minutes
    Find out how much your home could sell for in as little as 3 minutes with a no-obligation cash offer.
    Estimated market value
    $438,100
    Get a cash offer in 3 minutes
    Find out how much your home could sell for in as little as 3 minutes with a no-obligation cash offer.
    Estimated market value
    $438,100