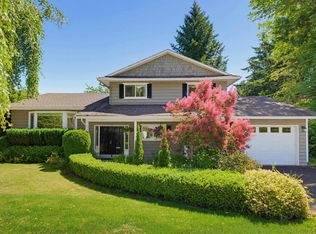
Nestled on a quiet cul-de-sac, this impeccably maintained split-level home has been elevated with premium upgrades. Featuring a bright, open floor plan with a fully renovated living room, fresh paint throughout, and luxurious new organic wool carpeting. The chef’s kitchen shines with quartz counters, gas cooktop, and brand-new fridge. 3 generous bedrooms up, including a primary retreat with WIC & ensuite. Enjoy 2 newly renovated bathrooms and the total comfort of Central AC. The transformation continues outdoors with extensive landscaping and automatic sprinkler system, ensuring a lush, low-maintenance private yard. Newer windows, flat ceilings, and pot lighting throughout. A turnkey family oasis near top schools & parks. Meticulous detail inside and out. OPEN HOUSE: SATURDAY, JULY 11, 2-3
For sale
C$1,319,000
5215 Bentley Pl, Delta, BC V4K 4B1
3beds
1,841sqft
Single Family Residence
Built in 1980
6,969 Square Feet Lot
$-- Zestimate®
C$716/sqft
C$-- HOA
What's special
Quiet cul-de-sacBright open floor planFresh paint throughoutQuartz countersGas cooktopBrand-new fridgeCentral ac
- 44 days |
- 44 |
- 7 |
Zillow last checked:
Listing updated:
Listed by:
Brandan Price PREC*,
Rennie & Associates Realty Ltd. Brokerage,
Allison Lafrenier,
Rennie & Associates Realty Ltd.
Source: Greater Vancouver REALTORS®,MLS®#: R3127532 Originating MLS®#: Greater Vancouver
Originating MLS®#: Greater VancouverFacts & features
Interior
Bedrooms & bathrooms
- Bedrooms: 3
- Bathrooms: 3
- Full bathrooms: 2
- 1/2 bathrooms: 1
Heating
- Forced Air, Natural Gas
Cooling
- Central Air, Air Conditioning
Appliances
- Included: Washer/Dryer, Dishwasher, Refrigerator, Stove, Microwave
Features
- Basement: Finished
- Number of fireplaces: 1
- Fireplace features: Gas
Interior area
- Total structure area: 1,841
- Total interior livable area: 1,841 sqft
Property
Parking
- Total spaces: 6
- Parking features: Garage, Open, Front Access
- Garage spaces: 2
- Has uncovered spaces: Yes
Features
- Levels: Multi/Split
- Stories: 3
- Frontage length: 0
Lot
- Size: 6,969 Square Feet
- Features: Central Location, Recreation Nearby
Construction
Type & style
- Home type: SingleFamily
- Architectural style: 3 Level Split
- Property subtype: Single Family Residence
Condition
- Year built: 1980
Community & HOA
Community
- Features: Near Shopping
HOA
- Has HOA: No
Location
- Region: Delta
Financial & listing details
- Price per square foot: C$716/sqft
- Annual tax amount: C$4,855
- Date on market: 5/25/2026
- Ownership: Freehold NonStrata
Brandan Price PREC*
Brandan Price PREC*
By pressing Contact Agent, you agree that the real estate professional identified above may call/text you about your search, which may involve use of automated means and pre-recorded/artificial voices. You don't need to consent as a condition of buying any property, goods, or services. Message/data rates may apply. You also agree to our Terms of Use. Zillow does not endorse any real estate professionals. We may share information about your recent and future site activity with your agent to help them understand what you're looking for in a home.
Price history
Price history is unavailable.
Public tax history
Tax history is unavailable.
Climate risks
Neighborhood: Ladner
Nearby schools
GreatSchools rating
- NAPoint Roberts Primary SchoolGrades: K-2Distance: 7.6 mi
- 5/10Birch Bay Home ConnectionsGrades: K-8Distance: 16.5 mi
- 6/10Blaine High SchoolGrades: 9-12Distance: 17 mi


Nearby cities
Nearby neighborhoods
Nearby zip codes
Other Delta Topics
