Skip main navigation
Sold
  • Price Unknown

    5215 Brown Ln, Lawrence, KS 66049

    4beds
    2,712sqft
    Single Family Residence
    Built in 2014
    7,749 Square Feet Lot
    $564,300 Zestimate®
    $--/sqft
    $2,910 Estimated rent

    Home value

    $564,300

    Estimated sales range

    Not available

    $2,910/mo

    Zestimate® history
    Loading
    Loading...

    Owner options

    List your home for rent

    $2,910/mo

    Rent Zestimate®

    Find your next renter with Zillow Rental Manager. Plus, with online applications, you can quickly screen prospective tenants – for free.

    Learn more

    $2,910/mo

    Rent Zestimate®

    Refinance and save

    $1,620/mo

    Est. payment

    Refinancing to a lower rate could help reduce your monthly payments and save thousands over the life of the loan.

    See today's rates

    $1,620/mo

    Est. payment

    Explore your selling options

    Work with a Zillow partner agent

    Leverage their expertise and Zillow's premium Showcase listings to get your home seen by more buyers.

    Get started

    List with your own agent

    Get your home in front of millions of buyers by listing it on Zillow.

    Learn how to do it

    Sell it yourself

    Take full control of how buyers see your home on Zillow by listing For Sale by Owner (FSBO).

    List your home

    What's special

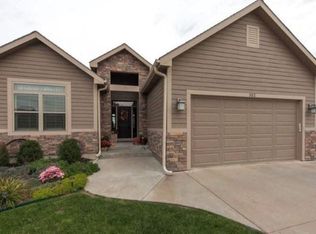
    Welcome to this one-level home with a fantastic open layout! The spacious kitchen, dining, and living areas flow seamlessly together, creating the perfect space for both everyday living and entertaining. The kitchen offers plenty of counter space and excellent functionality. The primary suite features a gorgeous, tiled shower and a walk-in closet, with the convenience of the laundry room located right next to it. An additional bedroom on the main level provides flexibility for guests or a home office. Downstairs, you'll find a huge, finished family room, complete with a wet bar, perfect for any type of gathering. The lower level also offers two additional bedrooms, a full bath, and a large bonus room that can easily serve as a playroom, home gym, or media room. The oversized 3-car garage stands out with its impressive tall ceilings and great depth. Plus, it’s equipped with two high-voltage electrical outlets to support fast charging two electric cars simultaneously. This home is designed with both comfort and convenience in mind, offering ample space, great features, and a layout that works! Don't miss your chance to make this wonderful property yours!

    Zillow last checked:

    Listing updated:

    Listing Provided by:

    Jill Ballew 785-760-6632,

    Stephens Real Estate

    Bought with:

    Peter Colpitts, 2009010564

    ReeceNichols- Leawood Town Center

    Source: Heartland MLS as distributed by MLS GRID,MLS#: 2536122MLS Logo

    Facts & features

    Interior

    Bedrooms & bathrooms
    • Bedrooms: 4
    • Bathrooms: 3
    • Full bathrooms: 3
    Primary bedroom
    • Features: All Carpet
    • Level: First
    • Dimensions: 15 x 15
    Bedroom 2
    • Features: All Carpet
    • Level: First
    • Dimensions: 11 x 12
    Bedroom 3
    • Features: All Carpet
    • Level: Basement
    • Dimensions: 13 x 12
    Bedroom 4
    • Features: All Carpet
    • Level: Basement
    • Dimensions: 14 x 12
    Bonus room
    • Features: All Carpet
    • Level: Basement
    • Dimensions: 14 x 15
    Family room
    • Features: All Carpet
    • Level: Basement
    • Dimensions: 28 x 26
    Living room
    • Level: First
    • Dimensions: 15 x 26
    Heating
    • Forced Air
    Cooling
    • Electric
    Appliances
    • Included: Dishwasher, Disposal, Microwave, Gas Range, Stainless Steel Appliance(s)
    • Laundry: Bedroom Level, Main Level
    Features
    • Ceiling Fan(s), Pantry, Vaulted Ceiling(s), Walk-In Closet(s), Wet Bar
    • Flooring: Carpet, Tile, Wood
    • Basement: Daylight,Finished
    • Number of fireplaces: 1
    • Fireplace features: Living Room
    Interior area
    • Total structure area: 2,712
    • Total interior livable area: 2,712 sqft
    • Finished area above ground: 1,648
    • Finished area below ground: 1,064

    Property

    Parking
    • Total spaces: 3
    • Parking features: Attached
    • Attached garage spaces: 3
    Features
    • Patio & porch: Deck
    Lot
    • Size: 7,749 sqft
    Details
    • Parcel number: 0230682802012003.000

    Construction

    Type & style
    • Home type: SingleFamily
    • Property subtype: Single Family Residence
    Materials
    • Stone Veneer, Wood Siding
    • Roof: Composition
    Condition
    • Year built: 2014

    Utilities & green energy

    • Sewer: Public Sewer
    • Water: Public

    Community & neighborhood

    Location
    • Region: Lawrence
    • Subdivision: Westwood Hills

    HOA & financial

    HOA
    • Has HOA: Yes
    • HOA fee: $1,620 annually
    • Amenities included: Pool
    • Services included: Snow Removal
    • Association name: Westwood Hills

    Other

    Other facts
    • Listing terms: Cash,Conventional,FHA,VA Loan
    • Ownership: Private
    • Road surface type: Paved

    Price history

    DateEventPrice
    5/16/2025Sold--
    Source: Heartland MLS as distributed by MLS GRID #2536122 Report a problem
    3/17/2025Contingent$549,900$203/sqft
    Source: LBORMLS as distributed by MLS GRID #162895 Report a problem
    3/17/2025Pending sale$549,900$203/sqft
    Source: Heartland MLS as distributed by MLS GRID #2536122 Report a problem
    3/14/2025Listed for sale$549,900$203/sqft
    Source: LBORMLS as distributed by MLS GRID #162895 Report a problem
    8/9/2014Sold--
    Source: Agent Provided Report a problem

    Public tax history

    YearProperty taxesTax assessment
    2024$7,367 +7.3%$58,765 +10.7%
    2023$6,866 +0.3%$53,096 +1%
    2022$6,845 +13.3%$52,555 +16.6%
    2021$6,040 +3.7%$45,068 +3.1%
    2019$5,823 +2.1%$43,723 +2.8%
    2018$5,705 +1.5%$42,527 +2.6%
    2017$5,620 +6.1%$41,434 +1.5%
    2016$5,299 $40,813
    2015-- $40,813 +390.7%
    2014-- $8,318 +25.2%
    2013-- $6,642
    2012-- $6,642

    Find assessor info on the county website

    Neighborhood: 66049

    Nearby schools

    GreatSchools rating
    Get a cash offer in 3 minutes
    Find out how much your home could sell for in as little as 3 minutes with a no-obligation cash offer.
    Estimated market value
    $564,300
    Get a cash offer in 3 minutes
    Find out how much your home could sell for in as little as 3 minutes with a no-obligation cash offer.
    Estimated market value
    $564,300