Skip main navigation
Closed
  • $475,000

    5215 Club View Dr, Concord, NC 28025

    3beds
    2,765sqft
    Single Family Residence
    Built in 1987
    1 Acres Lot
    $475,000 Zestimate®
    $172/sqft
    $2,917 Estimated rent

    Home value

    $475,000

    $451,000 - $499,000

    $2,917/mo

    Zestimate® history
    Loading
    Loading...

    Owner options

    List your home for rent

    $2,917/mo

    Rent Zestimate®

    Find your next renter with Zillow Rental Manager. Plus, with online applications, you can quickly screen prospective tenants – for free.

    Learn more

    $2,917/mo

    Rent Zestimate®

    Refinance and save

    $2,829/mo

    Est. payment

    Refinancing to a lower rate could help reduce your monthly payments and save thousands over the life of the loan.

    See today's rates

    $2,829/mo

    Est. payment

    Explore your selling options

    Work with a Zillow partner agent

    Leverage their expertise and Zillow's premium Showcase listings to get your home seen by more buyers.

    Get started

    List with your own agent

    Get your home in front of millions of buyers by listing it on Zillow.

    Learn how to do it

    Sell it yourself

    Take full control of how buyers see your home on Zillow by listing For Sale by Owner (FSBO).

    List your home

    What's special

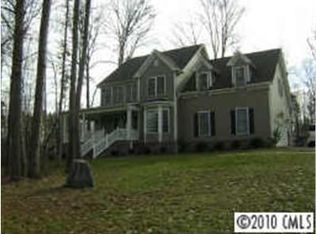
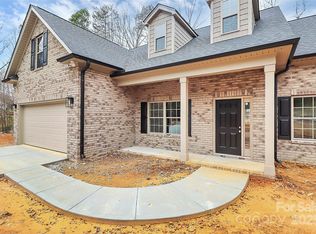
    Just imagine starting each morning with sunlight filling a sprawling sunroom, and ending each evening on an expansive deck overlooking a full acre of open land. Nestled near the iconic Phoenix Hills Gold Mines, this lovingly maintained home offers a generosity of space that is increasingly rare- flexible living areas that adapt effortlessly to however life unfolds, whether that means entertaining, creating, or simply spreading out and breathing. And then there is the garage. At over 800 square feet, it is less a place to park and just simply more- whether that means a workshop, a studio, a collector’s haven, or simply room to finally store everything properly. The home has been cared for with genuine pride, and arrives ready for someone with a little vision and the desire to make it entirely their own. The space is waiting. The next chapter is yours to write

    Zillow last checked:

    Listing updated:

    Listing Provided by:

    Lindsay Smith lindsay.smith@kw.com,

    Keller Williams Select

    Bought with:

    Peter Zambuto

    EXP Realty LLC

    Source: Canopy MLS as distributed by MLS GRID,MLS#: 4381738MLS Logo

    Facts & features

    Interior

    Bedrooms & bathrooms
    • Bedrooms: 3
    • Bathrooms: 3
    • Full bathrooms: 3
    • Main level bedrooms: 3
    Primary bedroom
    • Level: Main
    Laundry
    • Level: Main
    Sunroom
    • Level: Main
    Heating
    • Central, Propane
    Cooling
    • Central Air
    Appliances
    • Included: Dishwasher, Electric Oven, Gas Water Heater
    • Laundry: Utility Room, Laundry Room, Main Level
    Features
    • Walk-In Closet(s)
    • Flooring: Carpet, Tile, Vinyl, Wood
    • Has basement: No
    • Fireplace features: Family Room, Gas Log
    Interior area
    • Total structure area: 2,765
    • Total interior livable area: 2,765 sqft
    • Finished area above ground: 2,765
    • Finished area below ground: 0

    Property

    Parking
    • Total spaces: 3
    • Parking features: Driveway, Attached Garage, Garage on Main Level
    • Attached garage spaces: 3
    • Has uncovered spaces: Yes
    Features
    • Levels: One
    • Stories: 1
    • Patio & porch: Front Porch
    Lot
    • Size: 1 Acres
    • Features: Private
    Details
    • Additional structures: Shed(s)
    • Parcel number: 55584410430000
    • Zoning: AO
    • Special conditions: Standard

    Construction

    Type & style
    • Home type: SingleFamily
    • Property subtype: Single Family Residence
    Materials
    • Hardboard Siding
    • Foundation: Crawl Space
    Condition
    • New construction: No
    • Year built: 1987

    Utilities & green energy

    • Sewer: Septic Installed
    • Water: Well
    • Utilities for property: Propane

    Community & neighborhood

    Location
    • Region: Concord
    • Subdivision: Phoenix Hills

    Other

    Other facts
    • Listing terms: Cash,Conventional,FHA,USDA Loan,VA Loan
    • Road surface type: Concrete, Paved

    Price history

    DateEventPrice
    6/24/2026Sold$475,000$172/sqft
    Source: Canopy MLS as distributed by MLS GRID #4381738 Report a problem
    5/14/2026Listed for sale$475,000+184.4%$172/sqft
    Source: Canopy MLS as distributed by MLS GRID #4381738 Report a problem
    6/29/1999Sold$167,000$60/sqft
    Source: Public Record Report a problem

    Public tax history

    YearProperty taxesTax assessment
    2025$2,969 $432,820
    2024$2,969 +34.6%$432,820 +66.8%
    2023$2,206 +2.4%$259,510
    2022$2,154 +1.8%$259,510
    2021$2,115 +10.8%$259,510 +10.8%
    2019$1,910 +7.9%$234,300
    2018$1,769 $234,300
    2017$1,769 $234,300 +8.9%
    2016-- $215,120
    2015-- $215,120
    2014$1,603 $215,120
    2013-- $215,120
    2012-- $215,120 -16.3%
    2011-- $257,090
    2010-- $257,090
    2009-- $257,090
    2008-- $257,090 +18%
    2007-- $217,880
    2006-- $217,880
    2005-- $217,880 +22.5%
    2004-- $177,910 +14.3%
    2003-- $155,600
    2002-- $155,600
    2001-- $155,600
    2000-- $155,600

    Find assessor info on the county website

    Neighborhood: 28025

    Nearby schools

    GreatSchools rating
    Get a cash offer in 3 minutes
    Find out how much your home could sell for in as little as 3 minutes with a no-obligation cash offer.
    Estimated market value
    $475,000
    Get a cash offer in 3 minutes
    Find out how much your home could sell for in as little as 3 minutes with a no-obligation cash offer.
    Estimated market value
    $475,000