Luxury 4-Bedroom Master-on-Main in America’s #1 City – Johns Creek (US News & World Report 2025) Nestled in the heart of Johns Creek, near the prestigious Atlanta Athletic Club and Country Club of the South, this exquisite designer home offers unparalleled luxury in a prime location. Top-rated schools, including Johns Creek High School, along with beautiful parks and acclaimed dining, are just minutes away. Step into a botanical paradise with vibrant, mature gardens showcasing cherry trees, maples, azaleas, and more, artfully framed by English boxwood hedges and Pavestone borders. Inside, the home exudes elegance with 10-foot main-level ceilings, gleaming American Oak floors, 12-inch crown molding, and high-end lighting throughout. The grand foyer welcomes you with a stunning French Bronze chandelier, leading to a light-filled dining room crowned by a 48-inch antique gilt chandelier. The sophisticated office/den features a King Louis XIV chandelier, Ralph Lauren wallpaper, and custom built-ins for a refined workspace. The recently updated kitchen is a chef’s dream, boasting quartz countertops, new KitchenAid appliances (less than a year old), Moroccan chandeliers, and abundant storage with a lighted pantry. Adjacent, the sunny 20x14 Great Room invites relaxation with a custom fireplace, Tiffany light, and French doors opening to the outdoor oasis. The oversized 20x14 master suite is a serene retreat, complete with a Maitland Smith chandelier, a custom Elfa Décor walk-in closet, and a luxurious bath featuring dual quartz vanities, a glass-enclosed shower, and a soaking tub. Ascend the staircase, illuminated by a dazzling 5-foot Schonbek Crystal Chandelier, to find three spacious bedrooms with 9-foot ceilings, unique lighting, and custom closets. One bedroom boasts a 24-inch Italian Murano chandelier and skylights, while a fully renovated upper-level bath dazzles with a 67-inch clawfoot tub and modern chrome chandelier. A massive 30x13-foot finished storage space ensures ample room for all your needs. Outside, a 24x12 screened porch with dual fans and a built-in TV overlooks a private, fenced Courtyard Garden Terrace, paved with flagstone and adorned with a water fountain, lush gardens, and fruit trees. Unwind in the 7-person Hot Springs hot tub or entertain at the grill area with a gas line, perfect for intimate or lively gatherings. A two-car detached garage with painted flooring and extra storage completes this exceptional property. This sophisticated home blends timeless elegance, modern upgrades, and an idyllic location. Don’t miss your chance to own this Johns Creek gem—schedule a tour today! Welcome home!
Closed
$650,000
5215 Coacoochee Ter, Johns Creek, GA 30022
4beds
2,856sqft
Townhouse, Residential
Built in 1987
0.27 Acres Lot
$647,500 Zestimate®
$228/sqft
$3,234 Estimated rent
Home value
$647,500
$596,000 - $706,000
$3,234/mo
Zestimate® history
Owner options
List your home for rent
$3,234/mo
Rent Zestimate®
Find your next renter with Zillow Rental Manager. Plus, with online applications, you can quickly screen prospective tenants – for free.
$3,234/mo
Rent Zestimate®
Refinance and save
$4,843/mo
Est. payment
Refinancing to a lower rate could help reduce your monthly payments and save thousands over the life of the loan.
$4,843/mo
Est. payment
Explore your selling options
Work with a Zillow partner agent
Leverage their expertise and Zillow's premium Showcase listings to get your home seen by more buyers.
Get startedList with your own agent
Get your home in front of millions of buyers by listing it on Zillow.
Learn how to do itSell it yourself
Take full control of how buyers see your home on Zillow by listing For Sale by Owner (FSBO).
List your homeWhat's special
Renovated upper-level bathCustom fireplaceWater fountainTwo-car detached garageFruit treesMaitland smith chandelierHigh-end lighting
Zillow last checked:
Listing updated:
Listed by:
Paul Wegener,
Atlanta Fine Homes Sotheby's International 404-713-7895,
KEN GARY,
Atlanta Fine Homes Sotheby's International
Bought with:
Rachelle Riley, 113644
Platinum Real Estate, LLC.
Source: FMLS GA,MLS#: 7646431
Facts & features
Interior
Bedrooms & bathrooms
- Bedrooms: 4
- Bathrooms: 3
- Full bathrooms: 2
- 1/2 bathrooms: 1
- Main level bathrooms: 1
- Main level bedrooms: 1
Rooms
- Room types: Living Room, Office, Other
Primary bedroom
- Features: Master on Main, Other
- Level: Master on Main, Other
Bedroom
- Features: Master on Main, Other
Primary bathroom
- Features: Double Vanity, Separate Tub/Shower, Soaking Tub
Dining room
- Features: Separate Dining Room
Kitchen
- Features: Breakfast Room, Cabinets Other, Eat-in Kitchen, Pantry, Stone Counters, View to Family Room, Other
Heating
- Forced Air, Natural Gas
Cooling
- Other
Appliances
- Included: Dishwasher, Disposal, Gas Range, Gas Water Heater, Microwave, Refrigerator, Other
- Laundry: Laundry Room, Main Level
Features
- Bookcases, Double Vanity, Entrance Foyer, High Ceilings 9 ft Upper, High Ceilings 10 ft Main, Walk-In Closet(s), Other
- Flooring: Carpet, Ceramic Tile, Hardwood
- Windows: Insulated Windows, Skylight(s)
- Basement: None
- Number of fireplaces: 1
- Fireplace features: Gas Log, Gas Starter, Glass Doors, Living Room
- Common walls with other units/homes: End Unit,No One Above,No One Below
Interior area
- Total structure area: 2,856
- Total interior livable area: 2,856 sqft
- Finished area above ground: 2,856
- Finished area below ground: 0
Property
Parking
- Total spaces: 2
- Parking features: Detached, Garage, Garage Faces Rear, Kitchen Level, Level Driveway
- Garage spaces: 2
- Has uncovered spaces: Yes
Accessibility
- Accessibility features: None
Features
- Levels: Two
- Stories: 2
- Patio & porch: Covered, Enclosed, Patio, Screened
- Exterior features: Garden, Private Yard, Other
- Pool features: None
- Spa features: None
- Fencing: Back Yard,Fenced,Front Yard
- Has view: Yes
- View description: Other
- Waterfront features: None
- Body of water: None
Lot
- Size: 0.27 Acres
- Features: Back Yard, Front Yard, Landscaped, Level, Other
Details
- Additional structures: Garage(s)
- Parcel number: 11 062202150113
- Other equipment: None
- Horse amenities: None
Construction
Type & style
- Home type: Townhouse
- Architectural style: European,French Provincial,Townhouse
- Property subtype: Townhouse, Residential
- Attached to another structure: Yes
Materials
- Other
- Foundation: See Remarks
- Roof: Composition,Shingle
Condition
- Updated/Remodeled
- New construction: No
- Year built: 1987
Utilities & green energy
- Electric: Other
- Sewer: Public Sewer
- Water: Public
- Utilities for property: Cable Available, Electricity Available, Natural Gas Available, Phone Available, Sewer Available, Underground Utilities, Water Available
Green energy
- Energy efficient items: None
- Energy generation: None
Community & HOA
Community
- Features: Homeowners Assoc, Playground, Pool, Tennis Court(s)
- Security: Smoke Detector(s)
- Subdivision: River Knoll
HOA
- Has HOA: Yes
- HOA fee: $900 annually
Location
- Region: Johns Creek
Financial & listing details
- Price per square foot: $228/sqft
- Tax assessed value: $338,500
- Annual tax amount: $2,047
- Date on market: 9/9/2025
- Cumulative days on market: 15 days
- Ownership: Fee Simple
- Electric utility on property: Yes
- Road surface type: Asphalt
Price history
| Date | Event | Price |
|---|---|---|
| 10/24/2025 | Sold | $650,000$228/sqft |
Source:  FMLS GA #7646431 Report a problem FMLS GA #7646431 Report a problem | ||
| 10/2/2025 | Pending sale | $650,000$228/sqft |
Source: FMLS GA #7646431 Report a problem | ||
| 9/9/2025 | Listed for sale | $650,000+87.9%$228/sqft |
Source: FMLS GA #7646431 Report a problem | ||
| 6/22/2020 | Sold | $345,900$121/sqft |
Source:  FMLS GA #6688025 Report a problem FMLS GA #6688025 Report a problem | ||
| 5/27/2020 | Pending sale | $345,900$121/sqft |
Source: Anderson Real Estate Services, Inc. #6688025 Report a problem | ||
| 4/15/2020 | Price change | $345,900+3.9%$121/sqft |
Source: Anderson Real Estate Services, Inc. #6688025 Report a problem | ||
| 3/26/2020 | Pending sale | $333,000$117/sqft |
Source: Anderson Real Estate Services, Inc. #6688025 Report a problem | ||
| 3/2/2020 | Listed for sale | $333,000+66.5%$117/sqft |
Source: Anderson Real Estate Services, Inc. #6688025 Report a problem | ||
| 4/23/2018 | Sold | $200,000+40%$70/sqft |
Source: Public Record Report a problem | ||
| 10/12/1994 | Sold | $142,900$50/sqft |
Source: Public Record Report a problem | ||
Public tax history
| Year | Property taxes | Tax assessment |
|---|---|---|
| 2024 | $2,047 +41.1% | $135,400 |
| 2023 | $1,451 -26.3% | $135,400 |
| 2022 | $1,968 +1.1% | $135,400 +3% |
| 2021 | $1,945 -5% | $131,440 +81.2% |
| 2020 | $2,047 +9.7% | $72,520 -49.1% |
| 2019 | $1,866 | $142,480 +104.8% |
| 2018 | $1,866 | $69,560 +4% |
| 2017 | $1,866 +0.2% | $66,880 |
| 2016 | $1,862 +0.8% | $66,880 |
| 2015 | $1,847 -2.7% | $66,880 |
| 2014 | $1,899 | $66,880 |
| 2013 | -- | $66,880 |
| 2012 | $1,850 | $66,880 |
| 2011 | -- | $66,880 |
| 2010 | $1,887 -30.9% | $66,880 -28.1% |
| 2009 | $2,728 | $93,080 |
| 2008 | -- | $93,080 |
| 2007 | $2,580 | $93,080 |
| 2005 | -- | $93,080 +2.5% |
| 2004 | $2,559 +0.8% | $90,840 -12.9% |
| 2003 | $2,539 +48.8% | $104,240 +65.7% |
| 2002 | $1,706 -8.1% | $62,920 |
| 2001 | $1,855 | $62,920 |
Find assessor info on the county website
Neighborhood: 30022
Nearby homes
- $465,0003 bd3 ba2.3k sqft5205 Coacoochee Ter, Johns Creek, GA 30022Sold

- $557,1003 bd3 ba2.5k sqft5225 Coacoochee Ter, Johns Creek, GA 30022Off Market

- $559,8004 bd2 ba2.2k sqft5195 Coacoochee Ter, Johns Creek, GA 30022Off Market
- $603,3004 bd3 ba2.4k sqft5235 Coacoochee Ter, Johns Creek, GA 30022Off Market
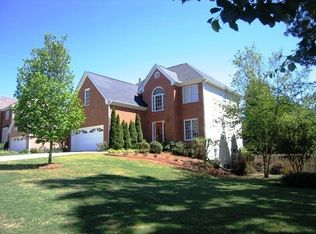
- $578,6004 bd3 ba2.4k sqft5185 Coacoochee Ter, Johns Creek, GA 30022Off Market
- $664,2004 bd3 ba2.4k sqft5185 Coacoochee Ter #HOUSE, Alpharetta, GA 30022Off Market
- $544,6004 bd2 ba2.4k sqft5245 Coacoochee Ter, Johns Creek, GA 30022Off Market
- $632,5004 bd3 ba2.8k sqft5255 Coacoochee Ter, Johns Creek, GA 30022Off Market
Nearby schools
GreatSchools rating
- 9/10State Bridge Crossing Elementary SchoolGrades: PK-5Distance: 0.9 mi
- 9/10Autrey Mill Middle SchoolGrades: 6-8Distance: 2 mi
- 10/10Johns Creek High SchoolGrades: 9-12Distance: 1.1 mi
Schools provided by the listing agent
- Elementary: State Bridge Crossing
- Middle: Autrey Mill
- High: Johns Creek
Source: FMLS GA. This data may not be complete. We recommend contacting the local school district to confirm school assignments for this home.
Get a cash offer in 3 minutes
Find out how much your home could sell for in as little as 3 minutes with a no-obligation cash offer.
Estimated market value
$647,500
Get a cash offer in 3 minutes
Find out how much your home could sell for in as little as 3 minutes with a no-obligation cash offer.
Estimated market value
$647,500
- Georgia
- Fulton County
- Johns Creek
- 30022
- 5215 Coacoochee Ter
Nearby cities
Nearby neighborhoods
Nearby zip codes
Other Johns Creek Topics
