**IT'S POOL SEASON!** See this one *FIRST*! Lowest-priced home on the golf course in Cypress Lakes! NO CDD FEES & low HOA dues! Enjoy the wonderful community pool this summer! This fabulous, full-stucco beauty is exceptionally well-priced & includes a premium, golf-to-water lot w/panoramic views of the fairway! 4yr old roof, 6 yr old AC! 3 large, Queen palms grace the front yard for a perfect Florida home! Inside is found a spacious, open floor plan w/spacious living rm up front, and a LARGE, eat-In kitchen to the rear! Lovely laminate flooring is found in the main living areas, w/ceramic tile in the kitchen & baths, & freshly cleaned carpet in the bedrooms. Neutral thruout & loads of closet space for storage! The large kitchen features a food prep island, Silestone counters, 42'' white cabinetry w/brushed nickel pulls, tile backsplash & stainless appliances! Open up the double doors & enjoy the breeze with a BBQ on the enlarged patio, ready for screening! HURRY!! Check out the HUGE Master bedroom w/tray ceiling, bay window, large walk-in closet & convenient bath with dual sinks, deep soaking tub with glass block window, and separate shower! Extra deep garage with 2ft extension! The kitchen has loads of cabinetry and the sink overlooks the dining room and living room beyond. Be sure to notice the large TV niche in the living room, perfect for a large flat screen TV! The guest bath has a cultured marble countertop, knee space for makeup, and an easy care tub/shower surround. This one shows exceptionally well! Great floor plan, great location, great condition throughout! The 2 car garage even has extra cabinets, perfect for add'l storage and a workbench. Extras include the leaded-glass front door, rain gutters across the front of the home, 10ft volume ceilings in the main living area & kitchen, 2" PVC window blinds, and drapery rods included in the living room and Master bedroom. All appliances including washer & dryer stay with the home! HURRY and see this one ASAP!
Closed
$368,900
5215 CYPRESS LINKS Boulevard, Elkton, FL 32033
3beds
1,891sqft
Single Family Residence
Built in 2006
8,276 Square Feet Lot
$397,400 Zestimate®
$195/sqft
$2,687 Estimated rent
Home value
$397,400
$378,000 - $417,000
$2,687/mo
Zestimate® history
Owner options
List your home for rent
$2,687/mo
Rent Zestimate®
Find your next renter with Zillow Rental Manager. Plus, with online applications, you can quickly screen prospective tenants – for free.
$2,687/mo
Rent Zestimate®
Refinance and save
$2,791/mo
Est. payment
Refinancing to a lower rate could help reduce your monthly payments and save thousands over the life of the loan.
$2,791/mo
Est. payment
Explore your selling options
Work with a Zillow partner agent
Leverage their expertise and Zillow's premium Showcase listings to get your home seen by more buyers.
Get startedList with your own agent
Get your home in front of millions of buyers by listing it on Zillow.
Learn how to do itSell it yourself
Take full control of how buyers see your home on Zillow by listing For Sale by Owner (FSBO).
List your homeWhat's special
Zillow last checked:
Listing updated:
Listed by:
MIKE CARTER 904-654-6654,
ASSIST2SELL BUYERS & SELLERS REALTY 904-825-2800
Bought with:
DENETTE TRIPLETT, 678430
RE/MAX SPECIALISTS
CHRIS TRIPLETT, 703758
Source: realMLS,MLS#: 2009292
Facts & features
Interior
Bedrooms & bathrooms
- Bedrooms: 3
- Bathrooms: 2
- Full bathrooms: 2
Primary bedroom
- Description: HUGE w/Tray Ceiling & Bay Window
- Level: Main
- Area: 288 Square Feet
- Dimensions: 16.00 x 18.00
Bedroom 2
- Description: Standard Bifold Closet
- Level: Main
- Area: 110 Square Feet
- Dimensions: 10.00 x 11.00
Bedroom 3
- Description: Standard Bifold Closet
- Level: Main
- Area: 100 Square Feet
- Dimensions: 10.00 x 10.00
Dining room
- Description: Central Location
- Level: Main
- Area: 182 Square Feet
- Dimensions: 13.00 x 14.00
Kitchen
- Description: LARGE, w/stainless appl's
- Level: Main
Living room
- Description: Large TV Niche
- Level: Main
- Area: 342 Square Feet
- Dimensions: 18.00 x 19.00
Heating
- Central, Heat Pump
Cooling
- Central Air, Electric
Appliances
- Included: Dishwasher, Disposal, Dryer, Electric Range, Ice Maker, Microwave, Refrigerator, Washer
- Laundry: Electric Dryer Hookup, Washer Hookup
Features
- Breakfast Nook, Ceiling Fan(s), Eat-in Kitchen, Kitchen Island, Open Floorplan, Pantry, Primary Bathroom -Tub with Separate Shower, Master Downstairs, Vaulted Ceiling(s), Walk-In Closet(s)
- Flooring: Carpet, Laminate, Tile
Interior area
- Total interior livable area: 1,891 sqft
Property
Parking
- Total spaces: 2
- Parking features: Attached, Garage, Garage Door Opener
- Attached garage spaces: 2
Features
- Levels: One
- Stories: 1
- Patio & porch: Covered, Patio
- Has view: Yes
- View description: Golf Course, Lake
- Has water view: Yes
- Water view: Lake
Lot
- Size: 8,276 Square Feet
- Dimensions: 60 x 140 appro x
- Features: On Golf Course
Details
- Parcel number: 1373671750
Construction
Type & style
- Home type: SingleFamily
- Architectural style: Traditional
- Property subtype: Single Family Residence
Materials
- Stucco
- Roof: Shingle
Condition
- New construction: No
- Year built: 2006
Utilities & green energy
- Electric: Underground
- Sewer: Public Sewer
- Water: Public
- Utilities for property: Cable Available, Electricity Connected, Sewer Connected, Water Connected
Community & HOA
Community
- Subdivision: Cypress Lakes
HOA
- Has HOA: Yes
- Amenities included: Pool, Clubhouse, Golf Course, Playground
- HOA fee: $385 annually
Location
- Region: Elkton
Financial & listing details
- Price per square foot: $195/sqft
- Tax assessed value: $323,382
- Annual tax amount: $3,725
- Date on market: 7/1/2024
- Listing terms: Cash,Conventional,FHA,VA Loan
- Road surface type: Asphalt
Price history
| Date | Event | Price |
|---|---|---|
| 8/28/2024 | Sold | $368,900-1.6%$195/sqft |
Source:  realMLS #2009292 Report a problem realMLS #2009292 Report a problem | ||
| 8/16/2024 | Pending sale | $374,900$198/sqft |
Source: realMLS #2009292 Report a problem | ||
| 6/10/2024 | Price change | $374,900-3.8%$198/sqft |
Source: realMLS #2009292 Report a problem | ||
| 5/20/2024 | Price change | $389,900-2.5%$206/sqft |
Source: realMLS #2009292 Report a problem | ||
| 4/21/2024 | Price change | $399,900-1.2%$211/sqft |
Source: realMLS #2009292 Report a problem | ||
| 4/2/2024 | Price change | $404,900-2.4%$214/sqft |
Source: realMLS #2009292 Report a problem | ||
| 2/18/2024 | Listed for sale | $414,900+72.9%$219/sqft |
Source: realMLS #2009292 Report a problem | ||
| 1/7/2022 | Listing removed | -- |
Source: Zillow Rental Manager Report a problem | ||
| 12/21/2021 | Listed for rent | $2,195$1/sqft |
Source: Zillow Rental Manager Report a problem | ||
| 11/30/2017 | Listing removed | $239,900$127/sqft |
Source: Assist2Sell Buyers & Sellers Realty Report a problem | ||
| 7/20/2017 | Listed for sale | $239,900-10.7%$127/sqft |
Source: Assist2Sell Buyers & Sellers Realty Report a problem | ||
| 10/16/2006 | Sold | $268,500$142/sqft |
Source: Public Record Report a problem | ||
Public tax history
| Year | Property taxes | Tax assessment |
|---|---|---|
| 2025 | $2,616 -32% | $208,161 -31% |
| 2024 | $3,849 +3.3% | $301,484 -0.8% |
| 2023 | $3,725 +6.6% | $303,978 +4.7% |
| 2022 | $3,496 +17.9% | $290,387 +39.3% |
| 2021 | $2,964 +8.2% | $208,408 +10.6% |
| 2020 | $2,739 -3.5% | $188,446 +0.8% |
| 2019 | $2,838 | $186,900 +4.1% |
| 2018 | $2,838 +7.9% | $179,458 +7.3% |
| 2017 | $2,630 | $167,201 |
| 2016 | $2,630 -2.2% | $167,201 +11.5% |
| 2015 | $2,690 +10.1% | $149,942 +3.9% |
| 2014 | $2,444 | $144,254 +3% |
| 2013 | -- | $140,074 +2.5% |
| 2012 | -- | $136,675 -2.1% |
| 2011 | -- | $139,600 -1.6% |
| 2010 | -- | $141,839 -6.6% |
| 2009 | -- | $151,839 -15.5% |
| 2008 | -- | $179,685 -16.3% |
| 2007 | -- | $214,701 |
Find assessor info on the county website
Neighborhood: 32033
Nearby homes
- $359,4003 bd2 ba2.1k sqft5211 Cypress Links Blvd, Elkton, FL 32033Off Market
- $333,2003 bd2 ba1.7k sqft5219 Cypress Links Blvd, Elkton, FL 32033Off Market
- $337,5003 bd2 ba1.5k sqft5207 Cypress Links Blvd, Elkton, FL 32033Off Market
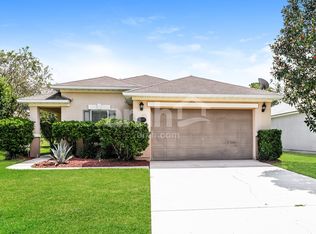
- $350,8003 bd2 ba1.7k sqft5223 Cypress Links Blvd, Elkton, FL 32033Off Market
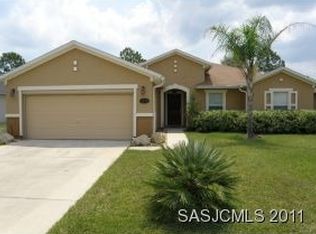
- $403,8004 bd2 ba2.3k sqft5203 Cypress Links Blvd, Elkton, FL 32033Off Market
- $350,0003 bd2 ba1.8k sqft5227 Cypress Links Blvd, Elkton, FL 32033Sold
- $360,8003 bd2 ba2.1k sqft5210 Cypress Links Blvd, Elkton, FL 32033Off Market
- $367,5003 bd2 ba2.2k sqft5216 Cypress Links Blvd, Elkton, FL 32033Off Market
Nearby schools
GreatSchools rating
- 9/10Otis A. Mason Elementary SchoolGrades: PK-5Distance: 2.4 mi
- 5/10Pedro Menendez High SchoolGrades: 8-12Distance: 3.6 mi
- 6/10Gamble Rogers Middle SchoolGrades: 6-8Distance: 4.1 mi
Schools provided by the listing agent
- Elementary: Otis A. Mason
- Middle: Gamble Rogers
- High: Pedro Menendez
Source: realMLS. This data may not be complete. We recommend contacting the local school district to confirm school assignments for this home.
Get a cash offer in 3 minutes
Find out how much your home could sell for in as little as 3 minutes with a no-obligation cash offer.
Estimated market value
$397,400
Get a cash offer in 3 minutes
Find out how much your home could sell for in as little as 3 minutes with a no-obligation cash offer.
Estimated market value
$397,400
- Florida
- Saint Johns County
- Elkton
- 32033
- 5215 CYPRESS LINKS Boulevard
Nearby cities
Nearby zip codes
Other Elkton Topics
