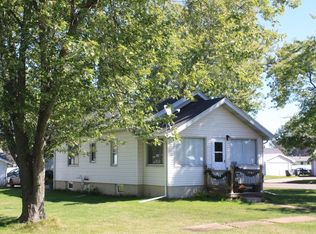
If you like to unwrap things we have a big surprise inside for you! This solid 3 bedroom 1 bathroom home will be sure to amaze you. Come home and pull in your concrete driveway and park your car in a newer, insulated and oversized 2 car garage! Before you go inside you will notice you are surrounded by a fully fenced yard with privacy galore. There is even a super private nook behind the house that is surrounded on all sides for a great place to just get away from the action and enjoy some solitude. The back entry is just a few steps from the garage and is a great place to shed your outdoor gear and leave the moisture outside of your home. As you come in the back door, you can either go into the basement, or into the kitchen. The kitchen was updated a few years back but it has aged well and looks great. The cabinets are oak, and the countertops are laminated. The floor is vinyl for easy clean up and there is a brand new stainless refrigerator, a newer gas range/stove, dishwasher and microwave. The formal dining room is next and the oak hardwood floors are beautiful and in great shape. The dining room is large and even could allow you to use part of it as your living room. Speaking of living room, it shares the same beautiful floors as the dining room and has plenty of room for large furniture. Most of the windows in this home have been replaced with newer vinyl windows that are of good quality. There is a heated and insulated front porch that used to have a hot tub in it in the past. The 2 main floor bedrooms both have closets, and heat sources. These windows are also newer vinyl energy windows. The full bathroom is located between the 2 main floor bedrooms and has a handy linen closet just steps from the door. The upper level is a huge surprise. The layout is perfect for a primary bedroom or multiple occupants. There's a huge walk in closet w/2 doors for the occupant with the clothes and a really cool area behind the bed that could serve as a gaming area or a sitting area. This room also has newer windows and brand new carpet. The basement is poured concrete and has a finished area that is currently used as an office but could be a family room, game room, media room office, or non conforming bedroom. The forced air furnace is newer, the water heater is a high efficiency tankless unit that was replaced in 2021, roof is 12 years old. This home is serviced with circuit breakers and the exterior is maintenance free vinyl siding. You must see it to believe it!
Pending
$246,500
5215 E 2nd St, Superior, WI 54880
3beds
1,622sqft
Single Family Residence
Built in 1934
5,662 Square Feet Lot
$-- Zestimate®
$152/sqft
$-- HOA
What's special
Oak hardwood floorsBrand new stainless refrigeratorFormal dining room
- 72 days
- 20
- 0
Zillow last checked:
Listing updated:
Listed by:
Leah Hollenbach 715-718-1555,
RE/MAX Results
Source: Lake Superior Area Realtors as distributed by MLS GRID,MLS#: 6127042
Facts & features
Interior
Bedrooms & bathrooms
- Bedrooms: 3
- Bathrooms: 1
- Full bathrooms: 1
Rooms
- Room types: Den/Office, See Remarks, Utility Room, 3 Season Porch, Landing, Entry
Bedroom
- Description: Entire upper level, Huge closet space, room under dormer, brand new carpet, some newer vinyl energy windows. This is an amazing space!
- Level: Upper
Bedroom
- Description: 2x6' closet, carpet flooring, vinyl windows, ceiling light, locaated at the front of the house
- Level: Main
Bedroom
- Description: Laminate flooring, 2x6' closet, vinyl windows, ceiling fan with light, located at the back of the house.
- Level: Main
Bathroom
- Description: Tub with shower and a sectional surround, nice large vanity with sink, vent fan, vinyl windows, GFCI's
- Level: Main
Dining room
- Description: Beautiful oak hardwood floors, newer vinyl windows, large with tons of room to expand, located just off the kitchen and next to the living room
- Level: Main
Entry hall
- Description: Hardwood flooring, octagonal window, fiberglass entry door with a composite strorm door
- Level: Main
Other
- Description: Was used as a hot tub room, 220v electrical connections for hot tub, vinyl windows, front access door
- Level: Main
Kitchen
- Description: Oak cabinets, laminated countertops, vinyl flooring, black dishwasher, brand new stainless steel fridge, gas range
- Level: Main
Living room
- Description: Beautiful oak hardwood flooring, vinyl windows, access door to front porch
- Level: Main
Office
- Description: Basement room, currently set up as an office
- Level: Lower
Other
- Description: Landing, part of upper level bedroom
- Level: Upper
Other
- Description: Hall with linen closet leading to main floor bedrooms and bathroom
- Level: Main
Heating
- Forced Air, Natural Gas
Cooling
- None
Appliances
- Included: Water Heater-Tankless, Dishwasher, Dryer, Exhaust Fan, Microwave, Range, Refrigerator, Washer
- Laundry: Dryer Hook-Ups, Washer Hookup
Features
- Ceiling Fan(s), Eat In Kitchen, Natural Woodwork, Walk-In Closet(s)
- Flooring: Hardwood Floors
- Windows: Double Glazed, Energy Windows, See Remarks, Vinyl Windows, Wood Frames
- Basement: Full,Partially Finished,Den/Office,Utility Room,Washer Hook-Ups,Dryer Hook-Ups
- Has fireplace: No
Interior area
- Total interior livable area: 1,622 sqft
- Finished area above ground: 1,440
- Finished area below ground: 182
Property
Parking
- Total spaces: 2
- Parking features: Off Street, Detached, Electrical Service, Insulation, Slab
- Garage spaces: 2
- Has uncovered spaces: Yes
Features
- Fencing: Fenced
- Has view: Yes
- View description: Typical
Lot
- Size: 5,662 Square Feet
- Dimensions: 50 x 120
- Features: Tree Coverage - Medium, Level, See Remarks
Details
- Foundation area: 864
- Parcel number: 118110391800
- Zoning description: Residential
Construction
Type & style
- Home type: SingleFamily
- Architectural style: Bungalow
- Property subtype: Single Family Residence
Materials
- Vinyl, Frame/Wood
- Foundation: Concrete Perimeter
- Roof: Asphalt Shingle
Condition
- New construction: No
- Year built: 1934
Utilities & green energy
- Electric: SWL&P
- Sewer: Public Sewer
- Water: Public
- Utilities for property: Cable, DSL, See Remarks
Community & HOA
HOA
- Has HOA: No
Location
- Region: Superior
Financial & listing details
- Price per square foot: $152/sqft
- Tax assessed value: $212,500
- Annual tax amount: $2,957
- Date on market: 7/29/2026
- Cumulative days on market: 27 days
- Listing terms: Cash,Conventional,FHA,MHFA/WHEDA,VA Loan,FHA 203(K)
- Road surface type: Paved
Estimated market value
Not available
Estimated sales range
Not available
Not available
Price history
| Date | Event | Price |
|---|---|---|
| 8/7/2026 | Pending sale | $246,500$152/sqft |
Source:  WIREX MLS #6127042 Report a problem WIREX MLS #6127042 Report a problem | ||
| 7/29/2026 | Listed for sale | $246,500+178.1%$152/sqft |
Source: WIREX MLS #6127042 Report a problem | ||
| 2/17/2021 | Sold | $88,650+0.6%$55/sqft |
Source: Public Record Report a problem | ||
| 12/7/2020 | Sold | $88,150-33.2%$54/sqft |
Source: Public Record Report a problem | ||
| 10/18/2020 | Listed for sale | -- |
Source: Auction.com Report a problem | ||
| 6/5/2017 | Sold | $132,000+1.5%$81/sqft |
Source:  Lake Superior Area Realtors as distributed by MLS GRID #6058482 Report a problem Lake Superior Area Realtors as distributed by MLS GRID #6058482 Report a problem | ||
| 3/30/2017 | Listed for sale | $130,000+31.3%$80/sqft |
Source: Edina Realty, Inc., a Berkshire Hathaway affiliate #53123 Report a problem | ||
| 1/5/2007 | Sold | $99,000$61/sqft |
Source: Public Record Report a problem | ||
Public tax history
| Year | Property taxes | Tax assessment |
|---|---|---|
| 2025 | $2,958 +2.3% | $199,000 |
| 2024 | $2,891 +13.1% | $199,000 +61.3% |
| 2023 | $2,557 -1.1% | $123,400 |
| 2022 | $2,585 -5.2% | $123,400 |
| 2021 | $2,726 -8.9% | $123,400 |
| 2020 | $2,992 +25.7% | $123,400 |
| 2019 | $2,380 -0.8% | $123,400 |
| 2018 | $2,398 +10.7% | $123,400 +15.4% |
| 2017 | $2,167 +4994.4% | $106,900 |
| 2016 | $43 | $106,900 +10.7% |
| 2015 | -- | $96,600 -9.6% |
| 2014 | $2,270 -0.8% | $106,900 |
| 2013 | $2,289 +0.4% | $106,900 |
| 2012 | $2,281 -1% | $106,900 |
| 2011 | $2,305 -0.4% | $106,900 |
| 2010 | $2,314 +5.8% | $106,900 |
| 2009 | $2,187 | $106,900 |
| 2008 | -- | $106,900 |
| 2007 | $2,255 +2.3% | $106,900 |
| 2006 | $2,204 +0.3% | $106,900 |
| 2005 | $2,198 +24.9% | $106,900 +68.6% |
| 2004 | $1,760 +6.8% | $63,400 |
| 2003 | $1,649 +2.1% | $63,400 |
| 2002 | $1,615 +1% | $63,400 |
| 2001 | $1,600 +9.8% | $63,400 |
| 2000 | $1,456 | $63,400 |
Find assessor info on the county website
Monthly payment
Est. payment
Payment breakdown
Explore the cost of this home by adjusting the details. Changes won't be saved.Climate risks
Neighborhood: 54880


Similar homes
- $242,5002 bd2 ba1.1k sqft1731 E 8th St, Superior, WI 54880For Sale
 MLS ID #6127194, Erik Olson, Realty III. Lake Superior Area Realtors as distributed by MLS GRID
 - $265,0004 bd2 ba1.5k sqft723 Clough Ave, Superior, WI 54880For Sale
 MLS ID #6128320, Tom Acton, RE/MAX Results. Lake Superior Area Realtors as distributed by MLS GRID
 - $217,5003 bd1 ba1.3k sqft2334 Banks Ave, Superior, WI 54880For Sale
 MLS ID #6127234, Tom Acton, RE/MAX Results. Lake Superior Area Realtors as distributed by MLS GRID
 - $219,9003 bd1 ba1.3k sqft2021 Ohio Ave, Superior, WI 54880For Sale
 MLS ID #6128058, Greg T Running, Coldwell Banker Realty - Duluth. Lake Superior Area Realtors as distributed by MLS GRID
