Completely renovated and thoughtfully reimagined, this spectacular Indian Hills home showcases modern design, exceptional craftsmanship, and effortless livability. Featuring bespoke finishes throughout, this residence offers a rare combination of sophistication and functionality, equally suited for relaxed everyday living and elegant entertaining. The light-filled main level welcomes you with a beautifully appointed living and dining space highlighted by a modern gas fireplace surround, expansive picture windows, and rich hardwood floors. The open-concept design flows seamlessly into the gourmet kitchen and spacious sunroom, creating an ideal setting for gatherings of any size. French doors provide easy access to the large brick patio and fully fenced backyard, offering the perfect extension for outdoor entertaining, play, pets, and relaxation. The chef's kitchen is a true showpiece, featuring custom-stained cabinetry, premium Wolf appliances including dual ovens and a six-burner gas range, an elegant tile backsplash, and a generously sized walk-in pantry with exceptional storage and organization. The second floor offers a convenient half bath and an impressive primary suite complete with a newly remodeled luxury bath. The extraordinary primary closet features a custom wardrobe system, dedicated planning space, abundant storage for clothing and accessories, and a conveniently located washer and dryer. (This versatile space could easily be converted back into a traditional bedroom if desired.) Two additional bedrooms and a stylish full bathroom with dual vanities and a tub/shower combination complete this level. The finished lower level provides an exceptional space for entertaining, featuring an additional living area, a stunning full wet bar, and a unique catering kitchen. A bonus room, half bathroom, and extensive unfinished storage space add to the home's thoughtful design and functionality. This is your opportunity to own a fully renovated, chic Indian Hills home with undeniable modern flair.
Pending
$1,100,000
5215 Eastwind Rd, Indian Hills, KY 40207
4beds
3,993sqft
Single Family Residence
Built in 1958
0.46 Acres Lot
$-- Zestimate®
$275/sqft
$-- HOA
What's special
Elegant tile backsplashModern designLarge brick patioModern gas fireplace surroundEffortless livabilitySpacious sunroomUnique catering kitchen
- 45 days
- 220
- 4
Likely to sell faster than
Zillow last checked:
Listing updated:
Listed by:
Bass + Bringardner Team 502-548-0132,
Lenihan Sotheby's Int'l Realty
Source: Metro Search Inc. LLC DBA Apex MLS,MLS#: 1726014
Facts & features
Interior
Bedrooms & bathrooms
- Bedrooms: 4
- Bathrooms: 4
- Full bathrooms: 2
- 1/2 bathrooms: 2
Primary bedroom
- Level: Second
Bedroom
- Level: Second
Bedroom
- Level: Second
Bedroom
- Description: Used as primary closet with laundry
- Level: Second
Primary bathroom
- Level: Second
Half bathroom
- Description: Off Foyer
- Level: Second
Full bathroom
- Level: Second
Half bathroom
- Level: Basement
Family room
- Level: First
Family room
- Description: with bar area
- Level: Basement
Foyer
- Level: First
Kitchen
- Level: First
Kitchen
- Level: Basement
Living room
- Description: + Dining Room
- Level: First
Other
- Level: Basement
Heating
- Forced Air, Natural Gas
Cooling
- Central Air
Features
- Basement: Walkout Part Fin
- Number of fireplaces: 1
Interior area
- Total structure area: 2,728
- Total interior livable area: 3,993 sqft
- Finished area above ground: 2,728
- Finished area below ground: 1,265
Video & virtual tour
Property
Parking
- Total spaces: 2
- Parking features: Attached, Entry Rear, Driveway
- Attached garage spaces: 2
- Has uncovered spaces: Yes
Features
- Levels: Multi/Split
- Stories: 2
- Patio & porch: Patio
- Fencing: Full
Lot
- Size: 0.46 Acres
- Features: Corner Lot, See Remarks
Details
- Parcel number: 039600180030
Construction
Type & style
- Home type: SingleFamily
- Property subtype: Single Family Residence
Materials
- Brick Veneer
- Foundation: Concrete Perimeter
- Roof: Shingle
Condition
- Year built: 1958
Utilities & green energy
- Sewer: Public Sewer
- Water: Public
- Utilities for property: Electricity Connected
Community & HOA
Community
- Subdivision: Indian Hills
HOA
- Has HOA: No
Location
- Region: Indian Hills
Financial & listing details
- Price per square foot: $275/sqft
- Tax assessed value: $905,000
- Annual tax amount: $10,190
- Date on market: 8/12/2026
- Electric utility on property: Yes
Estimated market value
Not available
Estimated sales range
Not available
Not available
Price history
| Date | Event | Price |
|---|---|---|
| 9/14/2026 | Pending sale | $1,100,000$275/sqft |
Source:  Metro Search Inc. LLC DBA Apex MLS #1726014 Report a problem Metro Search Inc. LLC DBA Apex MLS #1726014 Report a problem | ||
| 8/17/2026 | Contingent | $1,100,000$275/sqft |
Source: Metro Search Inc. LLC DBA Apex MLS #1726014 Report a problem | ||
| 8/12/2026 | Listed for sale | $1,100,000+21.5%$275/sqft |
Source: Metro Search Inc. LLC DBA Apex MLS #1726014 Report a problem | ||
| 6/1/2023 | Sold | $905,000+64.6%$227/sqft |
Source: Metro Search Inc. LLC DBA Apex MLS #1637771 Report a problem | ||
| 6/7/2021 | Sold | $549,900$138/sqft |
Source: Metro Search Inc. LLC DBA Apex MLS #1584564 Report a problem | ||
| 5/7/2021 | Pending sale | $549,900$138/sqft |
Source: Metro Search Inc. LLC DBA Apex MLS #1584564 Report a problem | ||
| 4/30/2021 | Listed for sale | $549,900+92.3%$138/sqft |
Source: Metro Search Inc. LLC DBA Apex MLS #1584564 Report a problem | ||
| 7/25/1997 | Sold | $286,000$72/sqft |
Source: Agent Provided Report a problem | ||
Public tax history
| Year | Property taxes | Tax assessment |
|---|---|---|
| 2025 | $10,190 +1% | $905,000 |
| 2024 | $10,091 +59.8% | $905,000 +64.6% |
| 2023 | $6,313 -0.3% | $549,900 |
| 2022 | $6,335 +28% | $549,900 +25.9% |
| 2021 | $4,948 -0.1% | $436,640 -6.6% |
| 2020 | $4,955 | $467,550 |
| 2019 | $4,955 +2.8% | $467,550 |
| 2018 | $4,818 | $467,550 |
| 2017 | $4,818 +34.6% | $467,550 +30.6% |
| 2013 | $3,580 | $358,000 |
| 2011 | $3,580 | $358,000 |
Find assessor info on the county website
Monthly payment
Est. payment
Payment breakdown
Explore the cost of this home by adjusting the details. Changes won't be saved.Climate risks
Neighborhood: Indian Hills
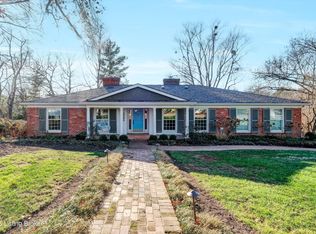
- $815,0004 bd3 ba4.8k sqft5305 Indian Crest Rd, Indian Hills, KY 40207Sold
- $1,253,8004 bd5 ba4.3k sqft1401 Northwind Rd, Indian Hills, KY 40207Off Market
- $857,400-- bd3 ba2.6k sqft1403 Northwind Rd, Indian Hills, KY 40207Off Market

- $1,038,8004 bd4 ba3.9k sqft5214 Eastwind Rd, Indian Hills, KY 40207Off Market
Similar homes
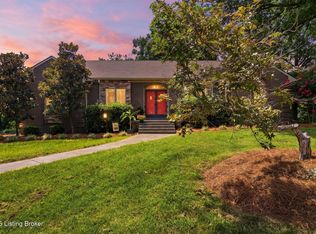
- $1,059,0004 bd3 ba3.5k sqft162 Arrowhead Rd, Indian Hills, KY 40207For Sale

 MLS ID #1724143, Maria Durbin, Semonin Realtors. Metro Search Inc. LLC DBA Apex MLS
 - $785,0003 bd3 ba3.3k sqft4319 Comanche Trl, Indian Hills, KY 40207For Sale
 MLS ID #1725663, Renee McCartan, Lenihan Sotheby's Int'l Realty. Metro Search Inc. LLC DBA Apex MLS
 - $900,0004 bd4 ba4.9k sqft2108 Bainbridge Row Dr, Indian Hills, KY 40207For Sale
 MLS ID #1728423, Jersenia Patterson, Reserve Realty Group. Metro Search Inc. LLC DBA Apex MLS
 - $674,8404 bd3 ba4.8k sqft5407 Navajo Rd, Indian Hills, KY 40207For Sale
 MLS ID #1729326, Glenn C Edelen, Edelen & Edelen REALTORS. Metro Search Inc. LLC DBA Apex MLS
 - $745,0005 bd4 ba3.5k sqft430 Blankenbaker Ln, Indian Hills, KY 40207For SaleMLS ID #1727006, Ellen S Bland, Semonin Realtors. Metro Search Inc. LLC DBA Apex MLS
- $850,0004 bd3 ba3.5k sqft1007 Evergreen Rd, Anchorage, KY 40223For SaleMLS ID #1724480, Jessi Powell, Homepage Realty. Metro Search Inc. LLC DBA Apex MLS
- $565,0004 bd3 ba2.5k sqft3909 Gilman Ave, Saint Matthews, KY 40207For SaleMLS ID #1729222, Carol Weber, Louisville Realty Group. Metro Search Inc. LLC DBA Apex MLS
- $825,0003 bd4 ba3.2k sqft2 Brownsboro Hill Rd, Louisville, KY 40207For SaleMLS ID #1720716, Nell Pearce Bradley, Lenihan Sotheby's Int'l Realty. Metro Search Inc. LLC DBA Apex MLS
- $579,9004 bd3 ba3.2k sqft115 Don Allen Rd, Richlawn, KY 40207For SaleMLS ID #1729337, Kyle Elmore, White Picket Real Estate. Metro Search Inc. LLC DBA Apex MLS
- $890,0004 bd3 ba4.1k sqft2811 Alta Vista Ct, Louisville, KY 40206For SaleMLS ID #1728440, Mark England, England Associates. Metro Search Inc. LLC DBA Apex MLS
- $899,0005 bd5 ba4.3k sqft1138 Rostrevor Cir, Louisville, KY 40205For SaleMLS ID #1727569, Alison H Phelps, Rainey, Allen & Shaw REALTORS. Metro Search Inc. LLC DBA Apex MLS
- $1,349,9004 bd4 ba4.9k sqft12601 N Osage Rd, Louisville, KY 40223For SaleMLS ID #1728705, Amy O'Connor, Homepage Realty. Metro Search Inc. LLC DBA Apex MLS
- $975,0005 bd4 ba3.9k sqft105 Dorsey Way, Blue Ridge Manor, KY 40223For SaleMLS ID #1702313, Ludmila B Hager, 85W Real Estate. Metro Search Inc. LLC DBA Apex MLS
- $1,265,0004 bd5 ba3.6k sqft6209 Wolf Pen Branch Rd, Prospect, KY 40059For SaleMLS ID #1727237, Jon Mand, Lenihan Sotheby's Int'l Realty. Metro Search Inc. LLC DBA Apex MLS
- $1,075,0004 bd5 ba5.2k sqft1408 S Pope Lick Rd, Louisville, KY 40299For SaleMLS ID #1726055, Stephan Van Treese, Trueblood Real Estate. Metro Search Inc. LLC DBA Apex MLS
- $825,0005 bd3 ba3.9k sqft3029 Beals Branch Dr, Louisville, KY 40206For SaleMLS ID #1729020, Jackie G Strange, Kentucky Select Properties. Metro Search Inc. LLC DBA Apex MLS
- $925,0005 bd4 ba4.1k sqft7518 Beechspring Farm Blvd, Louisville, KY 40241For SaleMLS ID #1729380, Jon Mand, Lenihan Sotheby's Int'l Realty. Metro Search Inc. LLC DBA Apex MLS
- $699,0004 bd3 ba3.5k sqft5905 Grayson Ct, Glenview Hills, KY 40222For SaleMLS ID #1727949, Teresa Wallace, RE/MAX Premier Properties. Metro Search Inc. LLC DBA Apex MLS
- $700,0004 bd3 ba2.9k sqft2316 Stannye Dr, Northfield, KY 40222For SaleMLS ID #1725025, Jersenia Patterson, Reserve Realty Group. Metro Search Inc. LLC DBA Apex MLS
- $1,050,0005 bd5 ba4.5k sqft10912 Rock Valley Ct, Louisville, KY 40241For SaleMLS ID #1726388, Carol Weber, Louisville Realty Group. Metro Search Inc. LLC DBA Apex MLS
