Skip main navigation
For sale
  • $749,000

    5215 Eldridge Street, Arvada, CO 80002

    3beds
    2,326sqft
    : 
    Loading
    Get pre-qualified
    Single Family Residence
    Built in 1947
    0.7 Acres Lot
    $-- Zestimate®
    $322/sqft
    $-- HOA

    What's special

    Stunning mountain viewsCovered patioPeaceful water ditchHuge kitchen with islandOpen layoutAbundance of character throughoutGenerous outdoor space
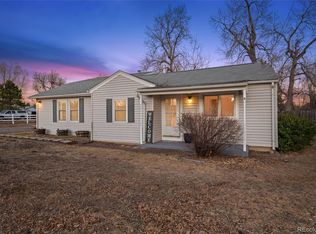
    Nestled on a spacious .7-acre corner lot near beautiful Van Bibber Park, this charming property offers the perfect blend of comfort, efficiency, and outdoor living. Enjoy easy access to walking and biking trails while taking in stunning mountain views! This thoughtfully updated 3-bedroom, 3-bath home features nearly 2,000 square feet of living space, a 2-car garage, and an abundance of character throughout. Major improvements provide peace of mind, including newer roofing on the home, garage, and shed with transferable warranties, newer siding, gutters, and newer double-paned windows! Inside, you'll appreciate the functional upgrades such as an open layout, a primary suite with a walk in closet, large laundry/mud room with a utility sink, huge kitchen with island, ELFA closet systems, solar tubes bringing natural light into the bathrooms, and a fully paid-off solar system for energy efficiency and long-term savings. The outdoor space is truly special, featuring mature landscaping with rose bushes, poppies, blackberry bushes, and a striking smoke bush. Relax beside the peaceful water ditch, entertain on the covered patio, or enjoy the unique catio space designed for pet lovers. With mountain views, generous outdoor space, and an unbeatable location close to parks and trails, this property offers a rare opportunity to enjoy Colorado living at its finest.
    47 days
    |
    1,435
    |
    83
    |

    Zillow last checked:

    Listing updated:

    Listed by:

    Katie Graham 720-299-6612 KatieGraham4Homes@gmail.com,

    HomeSmart

    Source: REcolorado as distributed by MLS GRID,MLS#: 4931198MLS Logo

    Loading...

      Facts & features

      Interior

      Bedrooms & bathrooms
      • Bedrooms: 3
      • Bathrooms: 3
      • Full bathrooms: 1
      • 3/4 bathrooms: 1
      • 1/2 bathrooms: 1
      • Main level bathrooms: 3
      • Main level bedrooms: 3
      Bedroom
      • Description: Large, Walk In Closet, Ceiling Fan, Built In Shelf
      • Level: Main
      Bedroom
      • Description: Large 2nd Bedroom
      • Features: Primary Suite
      • Level: Main
      Bedroom
      • Description: 3rd Bedroom
      • Level: Main
      Bathroom
      • Description: Double Sinks, Walk In Shower
      • Level: Main
      Bathroom
      • Level: Main
      Bathroom
      • Description: Pocket Door
      • Level: Main
      Family room
      • Description: Large Family Room Located In The Center Of The Home
      • Level: Main
      Kitchen
      • Description: Spacious, Tons Of Storage Space, Kitchen Island
      • Level: Main
      Laundry
      • Description: Utility Sink, Cabinets, Counter Space
      • Level: Main
      Living room
      • Description: Tons Of Natural Light
      • Level: Main
      Heating
      • Baseboard
      Cooling
      • None
      Appliances
      • Included: Dishwasher, Disposal, Dryer, Refrigerator, Self Cleaning Oven, Washer
      Features
      • Ceiling Fan(s), Eat-in Kitchen, Kitchen Island, Primary Suite, Walk-In Closet(s)
      • Windows: Bay Window(s), Double Pane Windows
      • Basement: Partial
      Interior area
      • Total structure area: 2,326
      • Total interior livable area: 2,326 sqft
      • Finished area above ground: 1,952
      • Finished area below ground: 0
      Video & virtual tour

      Property

      Parking
      • Total spaces: 2
      • Parking features: Garage
      • Garage spaces: 2
      Features
      • Levels: One
      • Stories: 1
      • Patio & porch: Covered, Front Porch, Patio
      • Exterior features: Fire Pit, Private Yard
      Lot
      • Size: 0.7 Acres
      • Features: Corner Lot, Ditch, Level
      Details
      • Parcel number: 035466
      • Zoning: R-1
      • Special conditions: Standard

      Construction

      Type & style
      • Home type: SingleFamily
      • Property subtype: Single Family Residence
      Materials
      • Frame
      • Roof: Composition
      Condition
      • Year built: 1947

      Utilities & green energy

      • Sewer: Public Sewer

      Community & HOA

      Community
      • Security: Carbon Monoxide Detector(s)
      • Subdivision: Appleridge West
      HOA
      • Has HOA: No
      Location
      • Region: Arvada

      Financial & listing details

      • Price per square foot: $322/sqft
      • Tax assessed value: $810,685
      • Annual tax amount: $5,245
      • Date on market: 5/27/2026
      • Listing terms: Cash,Conventional,FHA
      • Exclusions: Personal Property
      • Ownership: Individual

        Estimated market value

        Not available

        Estimated sales range

        Not available

        Not available

        Price history

        DateEventPrice
        5/27/2026Listed for sale$749,000+232.9%$322/sqft
        Source: REcolorado as distributed by MLS GRID #4931198 Report a problem
        10/25/2010Sold$225,000$97/sqft
        Source: Public Record Report a problem
        7/9/2010Listed for sale$225,000+12.6%$97/sqft
        Source: Modern Real Estate #908462 Report a problem
        4/16/2010Listing removed$199,900$86/sqft
        Source: Modern Real Estate #5215eldridgest Report a problem
        4/8/2010Price change$199,900-11.2%$86/sqft
        Source: Modern Real Estate #5215eldridgest Report a problem
        4/2/2010Listed for sale$225,000+12.6%$97/sqft
        Source: Modern Real Estate #846712 Report a problem
        2/18/2010Listing removed$199,900$86/sqft
        Source: Modern Real Estate #846712 Report a problem
        2/2/2010Listed for sale$199,900-26.5%$86/sqft
        Source: Modern Real Estate #846712 Report a problem
        12/16/2004Sold$272,000$117/sqft
        Source: Public Record Report a problem

        Public tax history

        YearProperty taxesTax assessment
        2025$4,789 +4.2%$50,668 +2.8%
        2024$4,596 +40.1%$49,307
        2023$3,280 -1.8%$49,307 +42.1%
        2022$3,338 +1.8%$34,690 -2.8%
        2021$3,278 $35,689 +4.1%
        2020$3,278 +3.7%$34,271
        2019$3,161 +3.1%$34,271 +6.5%
        2018$3,065 $32,189
        2017$3,065 +30.4%$32,189 +24.9%
        2016$2,350 $25,763
        2015$2,350 +9.5%$25,763 +14.1%
        2014$2,146 -1%$22,576
        2013$2,167 +19.6%$22,576 -6%
        2012$1,812 -1.7%$24,006 +17.3%
        2011$1,844 +0.1%$20,472 -2.6%
        2010$1,842 -2.6%$21,020
        2009$1,891 +0.2%$21,020 -2.3%
        2008$1,886 +1.5%$21,520
        2007$1,858 +4.8%$21,520 +2.4%
        2006$1,774 +9.4%$21,010 +11.9%
        2005$1,621 +9.6%$18,770
        2004$1,478 +119.4%$18,770
        2003$674 -49%$18,770 +11.4%
        2002$1,321 +10%$16,850 +23.6%
        2001$1,201 -1.8%$13,630
        2000$1,223 $13,630
        Find assessor info on the county website

        Monthly payment

        Est. payment

        Payment breakdown

        Explore the cost of this home by adjusting the details. Changes won't be saved.
        All calculations are estimates and provided by Zillow, Inc. for informational purposes only. Actual amounts may vary.
        HOA fees may include property taxes on listings classified as Co-Ops. Contact the listing agent and/or owner for fee details.
        Mortgage interest rates are dependent on a number of factors, including credit score, down payment, and repayment length. Interest rate data provided by Zillow Group Marketplace, Inc. as of 1/1/1970 from various mortgage lenders with which we have lead or other similar arrangements; the Estimated Payment is an average of those rates.
        See how much you could borrow to make a competitive offer.

        Climate risks

        Neighborhood: 80002

        Getting around

        12 / 100
        Car-Dependent
        0 / 100
        No Nearby Transit
        28 / 100
        Somewhat Bikeable

        Nearby schools

        GreatSchools rating
        Schools provided by the listing agent
        • Elementary: Fairmount
        • Middle: Drake
        • High: Arvada West
        • District: Jefferson County R-1

        Source: REcolorado as distributed by MLS GRID. This data may not be complete. We recommend contacting the local school district to confirm school assignments for this home.

        A local agent can set up tours, give advice and negotiate with sellers.

        Browse local experts

        Similar homes