Welcome to 5215 Elvira, a beautifully maintained Villa Paraisa model ideally situated in a peaceful, desirable location within Laguna Woods. This inviting residence offers a rare and highly sought-after large backyard area designated as private-use common area, creating an exceptional sense of outdoor space and privacy—perfect for relaxing, entertaining, or enjoying Southern California’s year-round mild climate. The home has been lovingly cared for and shows beautifully, with thoughtful updates throughout. The kitchen features maple cabinetry, granite countertops, and newer appliances, blending warmth and functionality. Additional upgrades include dual-pane windows, central air conditioning and heating, and recessed lighting throughout, creating a bright and comfortable living environment. The second bedroom has been extended approximately five feet into the garage and is currently used as a family room/study, offering flexible living space ideal for entertaining, working from home, or relaxing. The thoughtful layout enhances the home’s versatility while maintaining excellent flow. Residents of Laguna Woods enjoy access to an unparalleled array of amenities, including 27-hole championship golf courses, multiple swimming pools, tennis and pickleball courts, fitness centers, clubhouses, arts and crafts studios, equestrian facilities, a performing arts theater, library, and over 250 clubs and organizations. Community transportation, beautifully maintained grounds, and 24-hour gated security further enhance the lifestyle. Light-filled living spaces, tasteful finishes, and a seamless indoor-outdoor feel make this home truly special. Ideally located close to shopping, dining, medical facilities, and just minutes from the coast, this move-in-ready home offers comfort, flexibility, and the best of the Laguna Woods lifestyle.
Sold for $1,400,000
Listed by: Compass • Cindy Uhrik • Contact: 949-274-0970
Bought with: Laguna Premier Realty Inc.
$1,400,000
5215 Elvira, Laguna Woods, CA 92637
3beds
1,785sqft
Condominium
Built in 1973
-- sqft lot
$1,405,300 Zestimate®
$784/sqft
$4,040 Estimated rent
Home value
$1,405,300
$1.29M - $1.52M
$4,040/mo
Zestimate® history
Owner options
List your home for rent
$4,040/mo
Rent Zestimate®
Find your next renter with Zillow Rental Manager. Plus, with online applications, you can quickly screen prospective tenants – for free.
$4,040/mo
Rent Zestimate®
Refinance and save
$9,605/mo
Est. payment
Refinancing to a lower rate could help reduce your monthly payments and save thousands over the life of the loan.
$9,605/mo
Est. payment
Explore your selling options
Work with a Zillow partner agent
Leverage their expertise and Zillow's premium Showcase listings to get your home seen by more buyers.
Get startedList with your own agent
Get your home in front of millions of buyers by listing it on Zillow.
Learn how to do itSell it yourself
Take full control of how buyers see your home on Zillow by listing For Sale by Owner (FSBO).
List your homeWhat's special
Tasteful finishesBeautifully maintained groundsRecessed lighting throughoutNewer appliancesLight-filled living spacesGranite countertopsSeamless indoor-outdoor feel
Zillow last checked:
Listing updated:
Listed by:
Cindy Uhrik DRE #01858515 949-274-0970,
Compass
Bought with:
Brent Heflin, DRE #00886813
Laguna Premier Realty Inc.
Source: CRMLS,MLS#: OC26028715 Originating MLS: California Regional MLS
Originating MLS: California Regional MLSFacts & features
Interior
Bedrooms & bathrooms
- Bedrooms: 3
- Bathrooms: 2
- Full bathrooms: 2
- Main level bathrooms: 2
- Main level bedrooms: 3
Rooms
- Room types: Bedroom, Converted Bedroom, Entry/Foyer, Great Room, Kitchen, Laundry, Living Room, Primary Bedroom, Utility Room, Dining Room
Primary bedroom
- Features: Primary Suite
Primary bedroom
- Features: Main Level Primary
Bedroom
- Features: Bedroom on Main Level
Bathroom
- Features: Bathroom Exhaust Fan, Dual Sinks, Enclosed Toilet, Granite Counters, Humidity Controlled, Low Flow Plumbing Fixtures, Separate Shower, Upgraded, Vanity, Walk-In Shower
Other
- Features: Dressing Area
Kitchen
- Features: Built-in Trash/Recycling, Granite Counters, Remodeled, Updated Kitchen
Heating
- Central, Electric
Cooling
- Central Air, Electric
Appliances
- Included: Double Oven, Dishwasher, Electric Cooktop, Electric Oven, Electric Water Heater, Disposal, Ice Maker, Microwave, Refrigerator, Dryer, Washer
- Laundry: Washer Hookup, Electric Dryer Hookup, Inside, Laundry Room
Features
- Wet Bar, Breakfast Area, Crown Molding, Separate/Formal Dining Room, Granite Counters, Recessed Lighting, Unfurnished, All Bedrooms Down, Bedroom on Main Level, Dressing Area, Main Level Primary, Primary Suite, Utility Room
- Flooring: Carpet, Tile
- Doors: Double Door Entry, Mirrored Closet Door(s), Sliding Doors
- Windows: Blinds, Double Pane Windows, Drapes
- Has fireplace: Yes
- Fireplace features: Living Room, Wood Burning
- Common walls with other units/homes: No Common Walls
Interior area
- Total interior livable area: 1,785 sqft
Property
Parking
- Total spaces: 2
- Parking features: Door-Multi, Direct Access, Garage Faces Front, Garage
- Attached garage spaces: 2
Accessibility
- Accessibility features: No Stairs, Accessible Doors, Accessible Entrance
Features
- Levels: One
- Stories: 1
- Entry location: 1
- Patio & porch: Covered, Stone
- Exterior features: Rain Gutters
- Pool features: Community, Heated, In Ground, Association
- Has spa: Yes
- Spa features: Association, Community, Heated, In Ground
- Fencing: None
- Has view: Yes
- View description: Park/Greenbelt, Neighborhood
Lot
- Size: 4.21 Acres
- Features: Back Yard, Cul-De-Sac, Greenbelt, Lawn, Sprinkler System
Details
- Parcel number: 93279215
- Special conditions: Standard,Trust
- Horse amenities: Riding Trail
Construction
Type & style
- Home type: Condo
- Architectural style: Mediterranean,Traditional
- Property subtype: Condominium
Materials
- Drywall, Stucco
- Foundation: Slab
- Roof: Tile
Condition
- Updated/Remodeled
- New construction: No
- Year built: 1973
Details
- Builder model: Villa Paraisa
Utilities & green energy
- Electric: 220 Volts in Kitchen, 220 Volts in Laundry, Standard
- Sewer: Public Sewer, Sewer Tap Paid
- Water: Public
- Utilities for property: Cable Connected, Electricity Connected, Sewer Connected, Water Connected
Community & HOA
Community
- Features: Golf, Hiking, Horse Trails, Stable(s), Storm Drain(s), Suburban, Sidewalks, Gated, Pool
- Security: Carbon Monoxide Detector(s), Gated Community, Gated with Attendant, 24 Hour Security, Smoke Detector(s)
- Senior community: Yes
- Subdivision: Leisure World (Lw)
HOA
- Has HOA: Yes
- Amenities included: Bocce Court, Billiard Room, Clubhouse, Fitness Center, Golf Course, Maintenance Grounds, Game Room, Horse Trails, Meeting Room, Management, Meeting/Banquet/Party Room, Paddle Tennis, Pickleball, Pool, Recreation Room, RV Parking, Spa/Hot Tub, Security, Tennis Court(s), Trash, Cable TV
- Services included: Sewer
- HOA fee: $910 monthly
- HOA name: Third Mutual
- HOA phone: 000-000-0000
Location
- Region: Laguna Woods
Financial & listing details
- Price per square foot: $784/sqft
- Tax assessed value: $573,350
- Date on market: 2/7/2026
- Cumulative days on market: 4 days
- Listing terms: Cash,Cash to New Loan,VA Loan
- Inclusions: All appliances shown including washer/dryer.
- Exclusions: All furnishings.
- Road surface type: Paved
Price history
| Date | Event | Price |
|---|---|---|
| 3/31/2026 | Sold | $1,400,000+5.7%$784/sqft |
Source:  CRMLS #OC26028715 Report a problem CRMLS #OC26028715 Report a problem | ||
| 3/30/2026 | Pending sale | $1,325,000$742/sqft |
Source: CRMLS #OC26028715 Report a problem | ||
| 2/11/2026 | Contingent | $1,325,000$742/sqft |
Source: CRMLS #OC26028715 Report a problem | ||
| 2/7/2026 | Listed for sale | $1,325,000+115.4%$742/sqft |
Source: CRMLS #OC26028715 Report a problem | ||
| 2/28/2013 | Sold | $615,000+92.2%$345/sqft |
Source: Public Record Report a problem | ||
| 7/29/1999 | Sold | $320,000$179/sqft |
Source: Public Record Report a problem | ||
Public tax history
| Year | Property taxes | Tax assessment |
|---|---|---|
| 2026 | -- | $573,350 +2% |
| 2025 | $5,714 +1.9% | $562,108 +2% |
| 2024 | $5,608 +2.4% | $551,087 +2% |
| 2023 | $5,476 +1.8% | $540,282 +2% |
| 2022 | $5,377 +2.1% | $529,689 +2% |
| 2021 | $5,269 +0.9% | $519,303 +1% |
| 2020 | $5,221 | $513,979 +2% |
| 2019 | $5,221 +2.1% | $503,901 +2% |
| 2018 | $5,116 +4% | $494,021 +2% |
| 2017 | $4,918 | $484,335 +2% |
| 2016 | $4,918 +1.7% | $474,839 +1.5% |
| 2015 | $4,835 +3.5% | $467,707 +2% |
| 2014 | $4,672 | $458,546 +15.3% |
| 2013 | -- | $397,713 +2% |
| 2012 | -- | $389,915 +2% |
| 2011 | -- | $382,270 +0.8% |
| 2010 | -- | $379,414 -0.2% |
| 2009 | -- | $380,316 +2% |
| 2008 | -- | $372,859 +2% |
| 2007 | -- | $365,549 +2% |
| 2006 | -- | $358,382 +2% |
| 2005 | -- | $351,355 +2% |
| 2004 | -- | $344,466 +1.9% |
| 2003 | -- | $338,153 +2% |
| 2002 | -- | $331,523 +2% |
| 2001 | $3,312 +1.8% | $325,023 +2% |
| 2000 | $3,255 | $318,650 |
Find assessor info on the county website
Neighborhood: 92637
Nearby homes
- $848,6002 bd2 ba1.3k sqft5213 Elvira, Laguna Woods, CA 92637Off Market
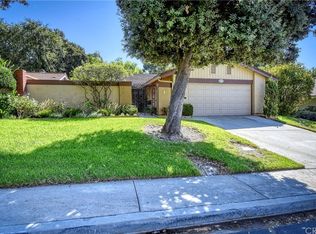
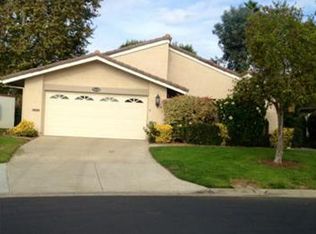
- $1,018,4003 bd2 ba1.7k sqft5214 Elvira, Laguna Woods, CA 92637Off Market
- $1,176,8003 bd2 ba1.7k sqft5218 Elvira, Laguna Woods, CA 92637Off Market
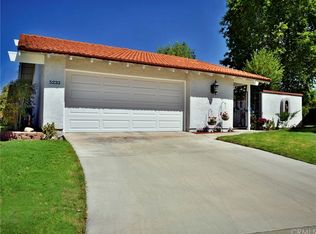
- $1,224,3003 bd2 ba1.5k sqft5233 Elvira, Laguna Woods, CA 92637Off Market
- $803,2003 bd2 ba1.7k sqft5234 Elvira, Laguna Woods, CA 92637Off Market
- $1,157,4003 bd2 ba1.5k sqft5235 Elvira, Laguna Woods, CA 92637Off Market
- $875,5002 bd2 ba1.5k sqft5236 Elvira, Laguna Woods, CA 92637Off Market
- $1,321,6003 bd-- ba1.6k sqft5238 Elvira, Laguna Woods, CA 92637Off Market
Nearby schools
GreatSchools rating
- 4/10Olivewood Elementary SchoolGrades: K-6Distance: 2.3 mi
- 5/10Los Alisos Intermediate SchoolGrades: 7-8Distance: 3.1 mi
- 8/10Laguna Hills High SchoolGrades: 9-12Distance: 2.9 mi
Get a cash offer in 3 minutes
Find out how much your home could sell for in as little as 3 minutes with a no-obligation cash offer.
Estimated market value
$1,405,300
Get a cash offer in 3 minutes
Find out how much your home could sell for in as little as 3 minutes with a no-obligation cash offer.
Estimated market value
$1,405,300
- California
- Orange County
- Laguna Woods
- 92637
- 5215 Elvira
Nearby cities
Nearby zip codes
Other Laguna Woods Topics
