Skip main navigation
Under contract
  • Price cut: $6K (4/29)
    $459,000

    5215 Fairway One Dr, Valrico, FL 33596

    2beds
    1,944sqft
    : 
    Loading
    Get pre-qualified
    Single Family Residence
    Built in 2000
    4,620 Square Feet Lot
    $-- Zestimate®
    $236/sqft
    $335/mo HOA

    What's special

    Large pantryQuartz countertopsHigh ceilingsCommunity poolEat-in dinette spaceGorgeous crown moldingStainless steel appliances
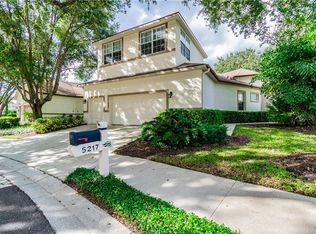
    Under contract-accepting backup offers. Unpack your bags and start experiencing the golf cart lifestyle in this vibrant community known as River Hills Golf and Country Club. Whether you are young or young at heart, there are fantastic activities for everyone. BEAUTIFULLY maintained 2-bedroom, 2 bathrooms with office/flex space. ROOF 2021, WATER HEATER 2019, HVAC 2017. Some recent upgrades include kitchen counters, irrigation system, gutters and leaf guards, water softener, additional attic insulation, insulated Front door with sidelight. The OPEN KITCHEN/Heart of the Home includes Stainless Steel appliances, Quartz countertops, abundance of cabinetry, under cabinet lighting, large pantry and eat-in dinette space. Moving on to the generously sized family room and dining area where gorgeous crown molding and high ceilings are present throughout. A bonus area currently being utilized as another desk space is located just before exiting the Newer Sliding glass doors installed in 2022. Bring your imagination…this could potentially be equipped with a beverage bar, perfect for its proximity to the family area, very private patio and side yard. The owner's suite enjoys an ensuite bath and a walk-in closet. This bath features dual sinks, granite countertops, and large soaking tub w/separate seamless glass shower. The nicely sized secondary bedroom has a HUGE walk-in closet; The office/flex space featuring beautiful glass French doors ~ perfect for working from home or relaxing with a good book; AND the second bathroom are all located at the front of the home: creating a SPLIT FLOOR PLAN which provides privacy for all! River Hills Country Club is a vibrant, gated community that blends luxury, nature, and an active lifestyle. Secured by two 24-hour manned entrances, this neighborhood offers peace of mind and exclusivity. Ride bikes, take a family stroll or jog along miles of scenic sidewalks shaded by a lush canopy of trees and meticulously maintained landscaping. Explore miles of private nature trails winding along the serene Alafia River, perfect for hiking or quiet reflection. LIVING in River Hills Golf and Country Club Community provides “A” rated schools including Lithia Springs Elementary, Randall Middle, Newsome High School with easy access to the local elementary school and beyond on a golf cart if desired. The community buzzes with social activities, including concerts in the park, holiday parades and festivities while fostering a strong sense of camaraderie and community spirit. Stay active with a brand-new fitness center, swim in the pool and savor live music and delicious meals at the on-site restaurant. Memberships are available for golf, tennis, and pickleball, catering to sports enthusiasts of all levels. This is more than a place to live—it's a lifestyle of connection, recreation, and natural beauty. In addition to these River Hills amenities, residents of Fairway One enjoy lawn care and their own private community pool. Just a short drive away, the pristine Gulf beaches invite you to enjoy sun-soaked shores and tranquil waters. MacDill Air Force Base is conveniently close, ideal for military personnel or visitors. The vibrant Tampa Riverwalk and bustling downtown Tampa are nearby, offering dining, entertainment, and cultural attractions. Easy commute access to I4, I75, and Crosstown Expressway. This location perfectly balances coastal relaxation, theme park thrills, military convenience, and city energy, making it an ideal home base for every lifestyle.
    133 days
    |
    16
    |
    0
    |

    Zillow last checked:

    Listing updated:

    Listed by:

    Wendy Cook 813-629-5858,

    YELLOWFIN REALTY 813-347-7547

    Source: Stellar MLS,MLS#: TB8481837MLS LogoOriginating MLS: Suncoast Tampa

      Facts & features

      Interior

      Bedrooms & bathrooms
      • Bedrooms: 2
      • Bathrooms: 2
      • Full bathrooms: 2
      Primary bedroom
      • Features: Walk-In Closet(s)
      • Level: First
      • Area: 196 Square Feet
      • Dimensions: 14x14
      Bedroom 1
      • Features: Walk-In Closet(s)
      • Level: First
      • Area: 143 Square Feet
      • Dimensions: 13x11
      Primary bathroom
      • Features: Dual Sinks, En Suite Bathroom, Exhaust Fan, Garden Bath, Granite Counters
      • Level: First
      • Area: 126 Square Feet
      • Dimensions: 18x7
      Dining room
      • Level: First
      • Area: 169 Square Feet
      • Dimensions: 13x13
      Kitchen
      • Level: First
      • Area: 170 Square Feet
      • Dimensions: 17x10
      Laundry
      • Level: First
      • Area: 35 Square Feet
      • Dimensions: 7x5
      Living room
      • Level: First
      • Area: 493 Square Feet
      • Dimensions: 29x17
      Office
      • Level: First
      • Area: 120 Square Feet
      • Dimensions: 12x10
      Heating
      • Electric
      Cooling
      • Central Air
      Appliances
      • Included: Dishwasher, Disposal, Electric Water Heater, Microwave, Range, Refrigerator, Water Softener
      • Laundry: Laundry Room
      Features
      • Ceiling Fan(s), Crown Molding, High Ceilings, Living Room/Dining Room Combo, Open Floorplan, Solid Surface Counters, Solid Wood Cabinets, Split Bedroom, Walk-In Closet(s)
      • Flooring: Engineered Hardwood, Porcelain Tile
      • Doors: Sliding Doors
      • Windows: Window Treatments
      • Has fireplace: No
      Interior area
      • Total structure area: 2,602
      • Total interior livable area: 1,944 sqft

      Property

      Parking
      • Total spaces: 2
      • Parking features: Garage - Attached
      • Attached garage spaces: 2
      Features
      • Levels: One
      • Stories: 1
      • Exterior features: Irrigation System, Private Mailbox, Rain Gutters
      Lot
      • Size: 4,620 Square Feet
      • Dimensions: 44 x 105
      Details
      • Parcel number: U09302136T00000200013.0
      • Zoning: PD
      • Special conditions: None

      Construction

      Type & style
      • Home type: SingleFamily
      • Property subtype: Single Family Residence
      Materials
      • Block, Stucco
      • Foundation: Block
      • Roof: Shingle
      Condition
      • New construction: No
      • Year built: 2000

      Utilities & green energy

      • Sewer: Public Sewer
      • Water: Public
      • Utilities for property: Electricity Connected, Sewer Connected, Water Connected

      Community & HOA

      Community
      • Features: Clubhouse, Deed Restrictions, Fitness Center, Gated Community - Guard, Golf Carts OK, Golf, Park, Playground, Pool, Sidewalks
      • Pet fee: $0 monthly
      • Subdivision: RIVER HILLS COUNTRY CLUB / FAIRWAY ONE
      HOA
      • Has HOA: Yes
      • Amenities included: Basketball Court, Clubhouse, Fitness Center, Gated, Park, Playground, Pool, Trail(s)
      • Services included: 24-Hour Guard, Community Pool, Reserve Fund, Maintenance Grounds, Private Road
      • HOA fee: $335 monthly
      • HOA name: Brenda Annett
      • HOA phone: 813-662-0837
      Location
      • Region: Valrico

      Financial & listing details

      • Price per square foot: $236/sqft
      • Tax assessed value: $360,731
      • Annual tax amount: $6,767
      • Date on market: 3/4/2026
      • Cumulative days on market: 92 days
      • Listing terms: Cash,Conventional,FHA,VA Loan
      • Ownership: Fee Simple
      • Total actual rent: 0
      • Electric utility on property: Yes
      • Road surface type: Asphalt

        Estimated market value

        Not available

        Estimated sales range

        Not available

        Not available

        Price history

        DateEventPrice
        7/8/2026Contingent$459,000$236/sqft
        Source: Stellar MLS #TB8481837 Report a problem
        5/29/2026Pending sale$459,000$236/sqft
        Source: Stellar MLS #TB8481837 Report a problem
        4/29/2026Price change$459,000-1.3%$236/sqft
        Source: Stellar MLS #TB8481837 Report a problem
        3/21/2026Price change$465,000-2.1%$239/sqft
        Source: Stellar MLS #TB8481837 Report a problem
        3/4/2026Listed for sale$475,000+13.1%$244/sqft
        Source: Stellar MLS #TB8481837 Report a problem
        4/25/2023Sold$420,000$216/sqft
        Source: Public Record Report a problem
        2/2/2023Pending sale$420,000+37.7%$216/sqft
        Source: Stellar MLS #T3426700 Report a problem
        4/16/2021Sold$305,000-1.6%$157/sqft
        Source: Public Record Report a problem
        3/23/2021Pending sale$310,000-4.6%$159/sqft
        Source: Stellar MLS #T3285352 Report a problem
        3/4/2021Listing removed--
        Source: Stellar MLS Report a problem
        2/18/2021Pending sale$325,000$167/sqft
        Source: TWIN PALMS REALTY, INC #T3285352 Report a problem
        2/18/2021Listed for sale$325,000+62.5%$167/sqft
        Source: TWIN PALMS REALTY, INC #T3285352 Report a problem
        9/29/2015Sold$200,000-4.8%$103/sqft
        Source: Stellar MLS #T2768292 Report a problem
        8/28/2015Pending sale$209,993$108/sqft
        Source: BHHS FLORIDA PROPERTIES GROUP #T2768292 Report a problem
        8/12/2015Price change$209,993-2.3%$108/sqft
        Source: BHHS FLORIDA PROPERTIES GROUP #T2768292 Report a problem
        7/14/2015Listed for sale$214,987+16.2%$111/sqft
        Source: BHHS FLORIDA PROPERTIES GROUP #T2768292 Report a problem
        8/22/2012Sold$185,000-5.1%$95/sqft
        Source: Public Record Report a problem
        5/2/2012Price change$195,000-1.8%$100/sqft
        Source: A & M REALTY #T2512436 Report a problem
        4/2/2012Listed for sale$198,500+35.1%$102/sqft
        Source: A & M REALTY #T2512436 Report a problem
        6/8/2000Sold$146,900$76/sqft
        Source: Public Record Report a problem

        Public tax history

        YearProperty taxesTax assessment
        2025$7,181 +6.1%$360,731 +0.8%
        2024$6,767 +44.7%$357,797 +18.3%
        2023$4,677 +6.2%$302,547 +5.1%
        2022$4,405 +38.7%$287,804 +45.9%
        2021$3,177 +2.8%$197,195 +1.4%
        2020$3,092 +3.5%$194,472 +2.3%
        2019$2,987 $190,100 +1.9%
        2018$2,987 +1.8%$186,555 -4.8%
        2017$2,934 -6%$195,999 +9.5%
        2016$3,121 +0.9%$178,960 +12.9%
        2015$3,093 +13.5%$158,557 +0.8%
        2014$2,726 $157,299 +1.5%
        2013$2,726 -18.7%$154,974 +8.9%
        2012$3,351 -5.2%$142,340 -5.8%
        2011$3,535 -4.5%$151,085 -5.9%
        2010$3,701 +3%$160,477 +3.7%
        2009$3,593 -15.3%$154,685 -17.1%
        2008$4,240 -13.7%$186,503 -16.4%
        2007$4,910 -10.6%$223,093 -3.4%
        2006$5,495 +13.1%$230,851 +18.2%
        2005$4,857 $195,241 +24.5%
        2004-- $156,769 +2.8%
        2003-- $152,449 -2.9%
        2002-- $157,001 +9.1%
        2001-- $143,918 +619.6%
        2000$969 $20,000
        Find assessor info on the county website

        Monthly payment

        Est. payment

        Payment breakdown

        Explore the cost of this home by adjusting the details. Changes won't be saved.
        All calculations are estimates and provided by Zillow, Inc. for informational purposes only. Actual amounts may vary.
        HOA fees may include property taxes on listings classified as Co-Ops. Contact the listing agent and/or owner for fee details.
        Mortgage interest rates are dependent on a number of factors, including credit score, down payment, and repayment length. Interest rate data provided by Zillow Group Marketplace, Inc. as of 1/1/1970 from various mortgage lenders with which we have lead or other similar arrangements; the Estimated Payment is an average of those rates.
        See how much you could borrow to make a competitive offer.

        Climate risks

        Neighborhood: 33596

        Getting around

        14 / 100
        Car-Dependent
        26 / 100
        Somewhat Bikeable

        Nearby schools

        GreatSchools rating
        Schools provided by the listing agent
        • Elementary: Lithia Springs-HB
        • Middle: Randall-HB
        • High: Newsome-HB

        Source: Stellar MLS. This data may not be complete. We recommend contacting the local school district to confirm school assignments for this home.

        A local agent can set up tours, give advice and negotiate with sellers.

        A local lender can help you make sure your offer is ready when you are.

        Browse local experts

        Similar homes