Experience elevated living in the exclusive, guard-gated community of Caceres in Rice Military. This stunning Mediterranean townhome features a private elevator to all floors and a fully renovated second floor with open-concept living. The chef’s kitchen boasts new quartz countertops, custom white cabinetry, and premium Viking appliances. Elegant travertine and wood floors flow throughout, while the living area opens to a private balcony with built-in grill—perfect for entertaining. The rare first-floor outdoor space features low-maintenance turf and fencing. Take the elevator up to your luxurious primary ensuite or ascend up to your private rooftop sanctuary complete with fireplace, pergola, and sweeping panoramic views. Additional features include generous secondary bedrooms, ample storage, generator outlet, and a two-car garage. Located minutes from Memorial Park, Buffalo Bayou, and Washington Avenue’s premier dining and nightlife scene, with miles of bike or jogging trails.
For sale
$750,000
5215 Feagan St Unit A, Houston, TX 77007
3beds
3,000sqft
Townhouse
Built in 2011
2,217 Square Feet Lot
$726,400 Zestimate®
$250/sqft
$750/mo HOA
What's special
Two-car garagePrivate rooftop sanctuaryLow-maintenance turf and fencingSweeping panoramic viewsPremium viking appliancesNew quartz countertopsRare first-floor outdoor space
- 44 days
- 391
- 29
Zillow last checked:
Listing updated:
Listed by:
Beckie Martinez TREC #0632011 832-860-8644,
Keller Williams Realty Northeast
Source: HAR,MLS#: 31522686
Facts & features
Interior
Bedrooms & bathrooms
- Bedrooms: 3
- Bathrooms: 3
- Full bathrooms: 2
- 1/2 bathrooms: 1
Rooms
- Room types: Utility Room
Primary bedroom
- Level: Third
- Area: 306
- Dimensions: 17X18
Bedroom
- Level: First
- Area: 180
- Dimensions: 15X12
Bedroom
- Level: First
- Area: 154
- Dimensions: 14X11
Other
- Level: Third
Dining room
- Level: Second
- Area: 198
- Dimensions: 18X11
Kitchen
- Level: Second
- Area: 182
- Dimensions: 13X14
Living room
- Level: Second
- Area: 352
- Dimensions: 22X16
Primary bath
- Level: Third
Utility room
- Level: Second
Heating
- Natural Gas
Cooling
- Ceiling Fan(s), Electric
Appliances
- Included: Water Heater, Disposal, Microwave, Dishwasher, Washer/Dryer
- Laundry: Common Area
Features
- Crown Molding, Elevator, 2 Bedrooms Down, Primary Bed - 2nd Floor, Walk-In Closet(s)
- Flooring: Slate, Tile, Travertine, Wood
- Windows: Insulated/Low-E windows, Window Coverings
- Number of fireplaces: 2
- Fireplace features: Gas Log
Interior area
- Total structure area: 3,000
- Total interior livable area: 3,000 sqft
Property
Parking
- Total spaces: 2
- Parking features: Attached
- Attached garage spaces: 2
Features
- Levels: Split Level,All Levels
- Stories: 4
- Patio & porch: Patio/Deck, Deck
- Has spa: Yes
- Fencing: Fenced
Lot
- Size: 2,217 Square Feet
- Features: Back Yard
Details
- Parcel number: 1287870010040
Construction
Type & style
- Home type: Townhouse
- Architectural style: Mediterranean
- Property subtype: Townhouse
Materials
- Stucco
- Foundation: Slab
- Roof: Tile
Condition
- New construction: No
- Year built: 2011
Utilities & green energy
- Sewer: Public Sewer
- Water: Public
Green energy
- Energy efficient items: Thermostat, HVAC
Community & HOA
Community
- Features: Clubhouse
- Subdivision: Caceres
HOA
- Has HOA: Yes
- HOA fee: $9,000 annually
Location
- Region: Houston
Financial & listing details
- Price per square foot: $250/sqft
- Tax assessed value: $987,271
- Annual tax amount: $20,442
- Date on market: 7/17/2026
- Listing terms: Cash,Conventional,FHA,VA Loan
- Exclusions: All Tvs, Brackets, And Security Cameras
Estimated market value
$726,400
$690,000 - $763,000
$4,960/mo
Price history
| Date | Event | Price |
|---|---|---|
| 7/9/2026 | Listed for sale | $750,000$250/sqft |
Source:  HAR #26535986 Report a problem HAR #26535986 Report a problem | ||
| 7/6/2026 | Pending sale | $750,000$250/sqft |
Source: HAR #26535986 Report a problem | ||
| 5/15/2026 | Price change | $750,000-5.7%$250/sqft |
Source: HAR #26535986 Report a problem | ||
| 11/17/2025 | Price change | $795,000-1.9%$265/sqft |
Source: HAR #26535986 Report a problem | ||
| 5/29/2025 | Listed for sale | $810,000$270/sqft |
Source: HAR #69429459 Report a problem | ||
| 10/22/2024 | Listing removed | $810,000$270/sqft |
Source: HAR #22673727 Report a problem | ||
| 9/11/2024 | Listed for sale | $810,000+11.7%$270/sqft |
Source: HAR #22673727 Report a problem | ||
| 2/21/2022 | Listing removed | -- |
Source: HAR #80566606 Report a problem | ||
| 1/22/2022 | Pending sale | $725,000$242/sqft |
Source: HAR #80566606 Report a problem | ||
| 12/19/2021 | Listed for sale | $725,000-3.3%$242/sqft |
Source: HAR #80566606 Report a problem | ||
| 2/27/2017 | Sold | -- |
Source: Agent Provided Report a problem | ||
| 1/12/2017 | Pending sale | $749,900$250/sqft |
Source: Sotheby's International Realty - Memorial Brokerage #4720240 Report a problem | ||
| 11/2/2016 | Price change | $749,900-6.1%$250/sqft |
Source: Sotheby's International Realty - Memorial Brokerage #4720240 Report a problem | ||
| 6/8/2016 | Listed for sale | $799,000$266/sqft |
Source: Martha Turner Sotheby's International Realty #68086644 Report a problem | ||
Public tax history
| Year | Property taxes | Tax assessment |
|---|---|---|
| 2025 | $15,410 +9.9% | $987,271 +11.2% |
| 2024 | $14,024 -16.8% | $888,177 +6.2% |
| 2023 | $16,848 +68% | $836,183 +1.8% |
| 2022 | $10,026 | $821,516 +18.8% |
| 2021 | -- | $691,600 +4.6% |
| 2020 | $9,872 -11% | $661,205 -7.3% |
| 2019 | $11,087 -20.4% | $713,447 -1.6% |
| 2018 | $13,928 | $725,000 +3.5% |
| 2017 | $13,928 -12.1% | $700,600 -11.8% |
| 2016 | $15,850 +0.3% | $794,500 -4.4% |
| 2015 | $15,797 | $830,707 +5.4% |
| 2014 | $15,797 | $788,301 +12.2% |
| 2013 | -- | $702,600 +119.6% |
| 2012 | -- | $319,937 |
| 2007 | -- | -- |
Find assessor info on the county website
Monthly payment
Est. payment
Payment breakdown
Explore the cost of this home by adjusting the details. Changes won't be saved.Climate risks
Neighborhood: Washington Avenue Coalition - Memorial Park
Nearby schools
Schools provided by the listing agent
- Elementary: Memorial Elementary School (Houston)
- Middle: Hogg Middle School (Houston)
- High: Lamar High School (Houston)
Source: HAR. This data may not be complete. We recommend contacting the local school district to confirm school assignments for this home.

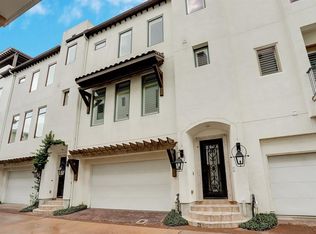
Similar homes
- $699,9903 bd4 ba3.2k sqft311 Calle Sevilla Pl, Houston, TX 77007For Sale
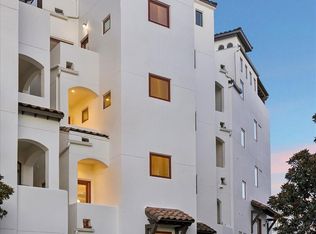 MLS ID #81105565, Carlo Chiocchio, Martha Turner Sotheby's International Realty. HAR
 - $775,0003 bd4 ba3.5k sqft5214 Calle Cordoba Pl, Houston, TX 77007For Sale
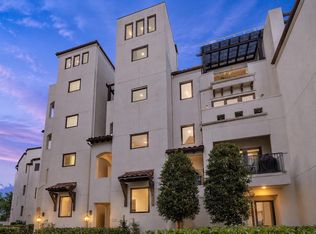 MLS ID #89915539, Diane Kingshill, Martha Turner Sotheby's International Realty. HAR
 - $799,0003 bd4 ba2.7k sqft6406 Rodrigo St #B, Houston, TX 77007For Sale
 MLS ID #1044198, Andreas Weber, Martha Turner Sotheby's International Realty. HAR
 - $749,9004 bd4 ba3.3k sqft2716 Arabelle St, Houston, TX 77007For Sale
 MLS ID #22738069, Nicole Morgan, Redfin Corporation. HAR
