Tucked beneath a canopy of mature trees, this charming 4-bedroom, 2 1/2-bath home offers a peaceful, wooded setting on approximately 0.67 acres in Acworth. From the moment you arrive, the home's warm contemporary character and natural surroundings create the feeling of a private retreat. Inside, the spacious living area is highlighted by soaring vaulted ceilings, clerestory windows, exposed wood accents, and a stone fireplace, bringing warmth and architectural interest to the heart of the home. Abundant windows invite natural light inside while offering views of the surrounding trees, and a flexible additional space provides the perfect spot for a home office, hobby room, or quiet reading area. Step outside and the backyard becomes its own private getaway. A large in-ground swimming pool takes center stage, surrounded by a spacious pool deck with plenty of room for lounging, entertaining, and enjoying warm Georgia afternoons. The fenced pool area, mature trees, and wooded backdrop create a wonderfully private setting, while the rear deck provides another inviting spot for morning coffee, grilling, or relaxing at the end of the day. The home has been updated with several valuable improvements, including an approximately 4-year-old A/C and furnace with a 10-year parts and labor warranty, an approximately 7-year-old roof, whole-house fan, and central vacuum system. The electrical panel has been upgraded with a whole-house surge protector, and a new garage door opener provides another convenient update. This home offers comfortable living spaces, distinctive architectural character, and an outdoor setting that's hard to duplicate. Conveniently located near shopping, dining, recreation, and major roadways, 5215 Ferry Creek Lane offers a wonderful combination of privacy, personality, and your very own backyard retreat.
Closed
$375,000
5215 Ferry Creek Ln, Acworth, GA 30102
4beds
2,800sqft
Single Family Residence
Built in 1983
0.67 Acres Lot
$397,400 Zestimate®
$134/sqft
$3,090 Estimated rent
Home value
$397,400
$378,000 - $417,000
$3,090/mo
Zestimate® history
Owner options
List your home for rent
$3,090/mo
Rent Zestimate®
Find your next renter with Zillow Rental Manager. Plus, with online applications, you can quickly screen prospective tenants – for free.
$3,090/mo
Rent Zestimate®
Refinance and save
$2,422/mo
Est. payment
Refinancing to a lower rate could help reduce your monthly payments and save thousands over the life of the loan.
$2,422/mo
Est. payment
Explore your selling options
Work with a Zillow partner agent
Leverage their expertise and Zillow's premium Showcase listings to get your home seen by more buyers.
Get startedList with your own agent
Get your home in front of millions of buyers by listing it on Zillow.
Learn how to do itSell it yourself
Take full control of how buyers see your home on Zillow by listing For Sale by Owner (FSBO).
List your homeWhat's special
Zillow last checked:
Listing updated:
Listed by:
Ryan Lewis 678-616-6518,
LPT Realty
Bought with:
Non Mls Salesperson
Non-Mls Company
Source: GAMLS,MLS#: 10834620
Facts & features
Interior
Bedrooms & bathrooms
- Bedrooms: 4
- Bathrooms: 3
- Full bathrooms: 2
- 1/2 bathrooms: 1
- Main level bathrooms: 2
- Main level bedrooms: 3
Rooms
- Room types: Laundry, Office, Other
Kitchen
- Features: Country Kitchen
Heating
- Forced Air
Cooling
- Ceiling Fan(s), Central Air
Appliances
- Included: Dishwasher, Microwave, Refrigerator
- Laundry: In Basement
Features
- Beamed Ceilings, Double Vanity, Master On Main Level
- Flooring: Carpet, Tile
- Basement: Bath Finished,Finished
- Number of fireplaces: 1
- Fireplace features: Family Room
- Common walls with other units/homes: No Common Walls
Interior area
- Total structure area: 2,800
- Total interior livable area: 2,800 sqft
- Finished area above ground: 1,664
- Finished area below ground: 1,136
Property
Parking
- Total spaces: 2
- Parking features: Garage
- Has garage: Yes
Features
- Levels: Two
- Stories: 2
- Patio & porch: Deck
- Exterior features: Other
- Has private pool: Yes
- Pool features: In Ground
- Fencing: Chain Link
- On waterfront: Yes
- Waterfront features: Creek
- Body of water: None
Lot
- Size: 0.67 Acres
- Features: Private
- Residential vegetation: Wooded
Details
- Parcel number: 15N06A 066
Construction
Type & style
- Home type: SingleFamily
- Architectural style: Contemporary
- Property subtype: Single Family Residence
Materials
- Wood Siding
- Foundation: Slab
- Roof: Other
Condition
- Resale
- New construction: No
- Year built: 1983
Utilities & green energy
- Sewer: Public Sewer
- Water: Public
- Utilities for property: Cable Available, Electricity Available, High Speed Internet, Natural Gas Available, Sewer Available, Water Available
Community & HOA
Community
- Features: None
- Subdivision: BELLS FERRY PLACE
HOA
- Has HOA: No
- Services included: None
Location
- Region: Acworth
Financial & listing details
- Price per square foot: $134/sqft
- Tax assessed value: $305,920
- Annual tax amount: $683
- Date on market: 8/27/2026
- Cumulative days on market: 18 days
- Listing agreement: Exclusive Right To Sell
- Listing terms: Cash,Conventional
- Electric utility on property: Yes
Price history
| Date | Event | Price |
|---|---|---|
| 10/6/2026 | Sold | $375,000-6.1%$134/sqft |
Source:  GAMLS #10834620 Report a problem GAMLS #10834620 Report a problem | ||
| 8/27/2026 | Listed for sale | $399,500+137.8%$143/sqft |
Source:  FMLS GA #7828458 Report a problem FMLS GA #7828458 Report a problem | ||
| 7/23/2003 | Sold | $168,000$60/sqft |
Source: Public Record Report a problem | ||
Public tax history
| Year | Property taxes | Tax assessment |
|---|---|---|
| 2025 | $683 +0% | $122,368 +4.8% |
| 2024 | $683 -1.6% | $116,768 +0.1% |
| 2023 | $694 +7.3% | $116,648 +13.8% |
| 2022 | $646 +4.9% | $102,488 +28% |
| 2021 | $616 -68.4% | $80,088 +11.3% |
| 2020 | $1,950 +3% | $71,928 +3.5% |
| 2019 | $1,893 +13% | $69,480 -54.3% |
| 2018 | $1,676 +1.1% | $152,200 +1.8% |
| 2017 | $1,658 +1.8% | $149,500 +2.7% |
| 2016 | $1,628 | $145,600 +4.7% |
| 2015 | $1,628 +12.4% | $139,100 +8.1% |
| 2014 | $1,449 +23.9% | $128,700 +24.6% |
| 2013 | $1,169 +10.4% | $103,300 +10.1% |
| 2012 | $1,059 -24.6% | $93,800 -25.4% |
| 2011 | $1,405 -0.7% | $125,800 +141.7% |
| 2010 | $1,415 -11.9% | $52,040 -16.2% |
| 2009 | $1,606 +9.8% | $62,120 -5.8% |
| 2008 | $1,463 -1.5% | $65,920 -1.2% |
| 2007 | $1,485 -2.1% | $66,720 +0.3% |
| 2006 | $1,516 +10.7% | $66,520 +9% |
| 2005 | $1,370 | $61,040 -60% |
| 2004 | -- | $152,700 +9.8% |
| 2003 | -- | $139,100 +174.5% |
| 2002 | $1,067 -4.5% | $50,680 +2.9% |
| 2001 | $1,117 | $49,240 |
| 2000 | -- | $49,240 +8% |
| 1999 | $1,199 | $45,600 |
Find assessor info on the county website
Neighborhood: 30102
Nearby homes
- $336,2003 bd2 ba1.4k sqft519 Bells Ferry Pl, Acworth, GA 30102Off Market
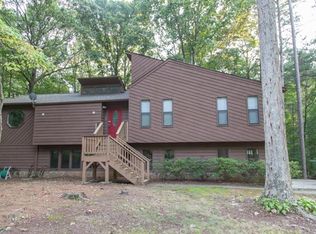
- $362,6004 bd3 ba1.3k sqft5227 Ferry Creek Ln, Acworth, GA 30102Off Market

- $300,0003 bd2 ba1.4k sqft513 Bells Ferry Pl, Acworth, GA 30102Sold
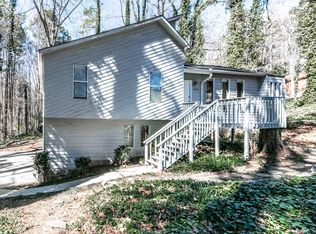
- $370,1003 bd2 ba1.6k sqft5210 Ferry Creek Ln, Acworth, GA 30102Off Market
- $349,5003 bd2 ba2.1k sqft505 Bells Ferry Pl, Acworth, GA 30102Off Market
- $320,4004 bd3 ba2.6k sqft5235 Ferry Creek Ln, Acworth, GA 30102Off Market
- $344,8003 bd3 ba2.1k sqft5112 Willow Tarn, Acworth, GA 30102Off Market
- $317,1003 bd2 ba2.1k sqft533 Bells Ferry Pl, Acworth, GA 30102Off Market
Nearby schools
GreatSchools rating
- 8/10Carmel Elementary SchoolGrades: PK-5Distance: 1.4 mi
- 8/10Woodstock Middle SchoolGrades: 6-8Distance: 2.6 mi
- 8/10Woodstock High SchoolGrades: 9-12Distance: 2.6 mi
Schools provided by the listing agent
- Elementary: Carmel
- Middle: Woodstock
- High: Woodstock
Source: GAMLS. This data may not be complete. We recommend contacting the local school district to confirm school assignments for this home.
Get a cash offer in 3 minutes
Find out how much your home could sell for in as little as 3 minutes with a no-obligation cash offer.
Estimated market value
$397,400
Get a cash offer in 3 minutes
Find out how much your home could sell for in as little as 3 minutes with a no-obligation cash offer.
Estimated market value
$397,400
- Georgia
- Cherokee County
- Acworth
- 30102
- 5215 Ferry Creek Ln
