Skip main navigation
Off market
  • $457,800

    5215 Forestdale Ct, West Bloomfield, MI 48322

    5beds
    2,503sqft
    SingleFamily
    Built in 1977
    0.38 Acres Lot
    $457,800 Zestimate®
    $183/sqft
    $3,355 Estimated rent

    Home value

    $457,800

    $430,000 - $485,000

    $3,355/mo

    Zestimate® history
    Loading
    Loading...

    Owner options

    List your home for rent

    $3,355/mo

    Rent Zestimate®

    Find your next renter with Zillow Rental Manager. Plus, with online applications, you can quickly screen prospective tenants – for free.

    Learn more

    $3,355/mo

    Rent Zestimate®

    Refinance and save

    $3,042/mo

    Est. payment

    Refinancing to a lower rate could help reduce your monthly payments and save thousands over the life of the loan.

    See today's rates

    $3,042/mo

    Est. payment

    Explore your selling options

    Work with a Zillow partner agent

    Leverage their expertise and Zillow's premium Showcase listings to get your home seen by more buyers.

    Get started

    List with your own agent

    Get your home in front of millions of buyers by listing it on Zillow.

    Learn how to do it

    Sell it yourself

    Take full control of how buyers see your home on Zillow by listing For Sale by Owner (FSBO).

    List your home

    What's special

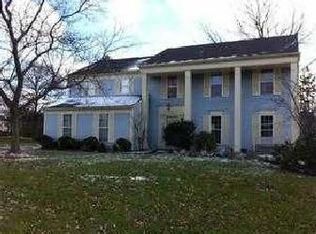
    Located on cul-de-sac. Main floor (Living Room, Dining Room, Kitchen, Den, 1/2 bath) has tile with cement underlayment (2016) except den which has hardwood over slab with full carpet over hardwood. Den has Osburn Matrix wood burning fireplace insert with chimney liner (2013) built ins with granite tops, granite hearth and a fan that can blow heat from stove though a vent to upstairs hall when switched on or off (switches on main and 2nd floor). Kitchen has granite counters/slate backsplash and Merillat cabinets (refinished 2017) with under-cabinet lighting . New dishwasher (2021), refrigerator and modern Krushr garbage compactor with chld-proof features (2018) gas stove (2014) and 240 outlet under the stove for those who prefer high-end electric stoves. Breakfast bar with huge granite counter and storage underneath on both sides (den and kitchen) with stools for seating (2019) between kitchen and den. New red oak stair treads (2014), updated lighting in kitchen and den (2019). Master Suite Includes Jetted Tub, Laundry Room and wall of closets plus a walk-in closet. 2nd floor laundry room (washer and dryer replaced 2020). Partially finished basement updated with new steel egress, window opens sideways and up and down (2021), glass block windows in basement replaced (2021), in floor sump pump with 40 gal well capacity and old sump as backup all in new sump room (2021) this keeps ground around house very dry, also drop ceiling tiles replaced and decorative molding updates (2021). Basement has kitchen style cabinets and counters for storage, kitchen size sink with garbage disposal. Hot water heater and HVAC were both replaced in 2018. Basement interior walls have steel beams and framing. Outside: Cement driveway with excellent drainage and mesh, new garage floor, replacement slab (to replace cracked one) on front porch, old smaller patio replacement in back, and some slabs of large patio and back stair (all done in summer 2019). New French drain along side of driveway and across half of back yard (2020), part along driveway is open with decorative stone. Mulch in front garden replaced with red decorative stone (2021), 20 ft. flagpole added (2018). Aluminum trim replaced with weatherproof wood, and house painted (2020). new Doric-style columns added to replace old box style columns (2018). Sunsetter power awning with remote control (2012 and still in great shape) that goes over one of the patios in back yard. Electrical outlets updated to modern outlets. Sprinkler system regularly updated and maintained Updated sprinkler system (new Hunter panel) always maintained, part replaced/updated as needed. Other: All windows replaced (2020) except egress which was also replaced (2021) and one sliding door replaced (2020), new 30-year roof, gutters and shutters (2015). Injection foam insulation (2020) in all of house except den (which has full foam insulation 2021). Foam insulation has lowered amount of energy used substantially. Attic has blown insulation that was increased to top R value in 2013. Working Intercom system with main system and 5 speakers in bedrooms and basement, front door bell (speaker) and back patio (with radio) was retrofitted in 2019 (from Nutone to IST) and is in complete working order. SimpliSafe alarm system. Neighborhood Description: Quiet, common park a block away, Splash Park within walking distance.

    This property is off market, which means it's not currently listed for sale or rent on Zillow. This may be different from what's available on other websites or public sources.

    Facts & features

    Interior

    Bedrooms & bathrooms
    • Bedrooms: 5
    • Bathrooms: 3
    • Full bathrooms: 2
    • 1/2 bathrooms: 1
    Heating
    • Forced air, Stove, Gas, Wood / Pellet
    Cooling
    • Central
    Appliances
    • Included: Dishwasher, Dryer, Freezer, Garbage disposal, Microwave, Range / Oven, Refrigerator, Trash compactor, Washer
    Features
    • Flooring: Tile, Carpet, Hardwood
    • Basement: Partially finished
    • Has fireplace: Yes
    Interior area
    • Total interior livable area: 2,503 sqft

    Property

    Parking
    • Total spaces: 5
    • Parking features: Garage - Attached
    Features
    • Exterior features: Shingle, Wood products, Cement / Concrete, Metal
    • Has view: Yes
    • View description: None
    Lot
    • Size: 0.38 Acres
    Details
    • Parcel number: 1828405021

    Construction

    Type & style
    • Home type: SingleFamily
    Materials
    • Roof: Composition
    Condition
    • Year built: 1977

    Community & HOA

    HOA
    • Has HOA: Yes
    • HOA fee: $5 monthly
    Location
    • Region: West Bloomfield

    Financial & listing details

    • Price per square foot: $183/sqft
    • Tax assessed value: $390,860

    Price history

    DateEventPrice
    6/4/2012Sold$198,000-1%$79/sqft
    Source: Public Record Report a problem
    2/25/2012Price change$199,999-4.8%$80/sqft
    Source: REAL ESTATE ONE-ROYAL OAK #211120052 Report a problem
    11/19/2011Listed for sale$210,000$84/sqft
    Source: REAL ESTATE ONE-ROYAL OAK #211120052 Report a problem

    Public tax history

    YearProperty taxesTax assessment
    2025-- $195,430 +6.8%
    2024-- $182,950 +7.3%
    2023-- $170,550 +6.5%
    2022-- $160,160 +8%
    2021-- $148,350 +3.8%
    2020-- $142,860 +3.4%
    2019-- $138,140 +6.8%
    2018-- $129,290 +20.8%
    2015$1,275 $107,040 +10.1%
    2014-- $97,210 +17.5%
    2011-- $82,750 -5.4%
    2010-- $87,500 -28.2%
    2009-- $121,840 -6.9%
    2003-- $130,810 +8%
    2002-- $121,170 +28.8%
    2001$3,223 +10.1%$94,110 +3.2%
    2000$2,928 $91,200
    Find assessor info on the county website

    Neighborhood: 48322

    Nearby schools

    GreatSchools rating
    Schools provided by the listing agent
    • District: West Bloomfield

    Source: The MLS. This data may not be complete. We recommend contacting the local school district to confirm school assignments for this home.

    Get a cash offer in 3 minutes
    Find out how much your home could sell for in as little as 3 minutes with a no-obligation cash offer.
    Estimated market value
    $457,800
    Get a cash offer in 3 minutes
    Find out how much your home could sell for in as little as 3 minutes with a no-obligation cash offer.
    Estimated market value
    $457,800