Meticulously maintained and beautifully updated home showcasing thoughtful design and premium finishes throughout! Pride of ownership is evident in every detail — from the fully fenced yard and professionally landscaped outdoor spaces to the stunning architect-designed Brazilian Ipe wood deck (2022) featuring steel railings, precast stairs, and stonework beneath for a polished finish. Step inside to a gorgeous kitchen remodel (2016) highlighted by Candlelight soft-close cabinetry, Cambria quartz countertops, a Kohler Whitehaven apron sink, recessed lighting, and high-end Whirlpool and LG stainless appliances. The inviting living area offers an elegant gas fireplace with crown molding and custom millwork (2019), creating a warm and sophisticated gathering space. The luxurious primary suite showcases a spa-inspired bath (2020) with quartz surfaces, Kohler fixtures, an underscore tub, and radiant heated floors for year-round comfort. Additional improvements include a side entry pantry (2016), office update (2017), newer garage door (2018), dual hot water tanks with expansion system (2020), Pella sliding double door (2022), walk-in closet addition (2025), and a recently installed General Security alarm system (2025). Every major update — from kitchen and bath to deck and finishes — reflects quality craftsmanship and long-term care, offering a truly move-in-ready home with timeless appeal. Over $300,000 in updates completed — a remarkable home inside and out!
Closed
Street View
$650,000
5215 Fox Trce, Williamsville, NY 14221
4beds
2,710sqft
Single Family Residence
Built in 1996
0.36 Acres Lot
$-- Zestimate®
$240/sqft
$4,258 Estimated rent
Home value
Not available
Estimated sales range
Not available
$4,258/mo
Zestimate® history
Owner options
List your home for rent
$4,258/mo
Rent Zestimate®
Find your next renter with Zillow Rental Manager. Plus, with online applications, you can quickly screen prospective tenants – for free.
$4,258/mo
Rent Zestimate®
Refinance and save
$4,480/mo
Est. payment
Refinancing to a lower rate could help reduce your monthly payments and save thousands over the life of the loan.
$4,480/mo
Est. payment
Explore your selling options
Work with a Zillow partner agent
Leverage their expertise and Zillow's premium Showcase listings to get your home seen by more buyers.
Get startedList with your own agent
Get your home in front of millions of buyers by listing it on Zillow.
Learn how to do itSell it yourself
Take full control of how buyers see your home on Zillow by listing For Sale by Owner (FSBO).
List your homeWhat's special
Spa-inspired bathFully fenced yardRecessed lightingPrecast stairsPella sliding double doorProfessionally landscaped outdoor spacesWalk-in closet
Zillow last checked:
Listing updated:
Listed by:
Lori A Adams 716-628-9800,
eXp Realty
Bought with:
Lynne M Logan, 30LO0961371
Howard Hanna WNY Inc.
Source: NYSAMLSs,MLS#: B1644304 Originating MLS: Buffalo
Originating MLS: BuffaloFacts & features
Interior
Bedrooms & bathrooms
- Bedrooms: 4
- Bathrooms: 3
- Full bathrooms: 2
- 1/2 bathrooms: 1
- Main level bathrooms: 1
Bedroom 1
- Level: Second
- Dimensions: 22.00 x 17.00
Bedroom 2
- Level: Second
- Dimensions: 12.00 x 14.00
Bedroom 3
- Level: Second
- Dimensions: 13.00 x 11.00
Bedroom 4
- Level: Second
- Dimensions: 11.00 x 10.00
Dining room
- Level: First
- Dimensions: 12.00 x 15.00
Family room
- Level: First
- Dimensions: 21.00 x 12.00
Kitchen
- Level: First
- Dimensions: 13.00 x 13.00
Laundry
- Level: First
- Dimensions: 11.00 x 12.00
Living room
- Level: First
- Dimensions: 12.00 x 14.00
Other
- Level: First
- Dimensions: 10.00 x 12.00
Heating
- Gas, Forced Air
Cooling
- Central Air
Appliances
- Included: Dishwasher, Gas Oven, Gas Range, Gas Water Heater, Refrigerator
- Laundry: Main Level
Features
- Ceiling Fan(s), Separate/Formal Dining Room, Entrance Foyer, Eat-in Kitchen, Separate/Formal Living Room, Kitchen Island, Pantry, Quartz Counters, Sliding Glass Door(s), Natural Woodwork, Bath in Primary Bedroom
- Flooring: Carpet, Ceramic Tile, Hardwood, Luxury Vinyl, Varies
- Doors: Sliding Doors
- Basement: Full,Sump Pump
- Number of fireplaces: 1
Interior area
- Total structure area: 2,710
- Total interior livable area: 2,710 sqft
Property
Parking
- Total spaces: 2.5
- Parking features: Attached, Garage, Driveway, Garage Door Opener
- Attached garage spaces: 2.5
Features
- Levels: Two
- Stories: 2
- Patio & porch: Deck, Open, Porch
- Exterior features: Deck, Fully Fenced, Sprinkler/Irrigation
- Fencing: Full
Lot
- Size: 0.36 Acres
- Dimensions: 100 x 160
- Features: Rectangular, Rectangular Lot, Residential Lot
Details
- Parcel number: 1432000571800006005000
- Special conditions: Standard
Construction
Type & style
- Home type: SingleFamily
- Architectural style: Colonial
- Property subtype: Single Family Residence
Materials
- Vinyl Siding, Copper Plumbing
- Foundation: Poured
- Roof: Asphalt
Condition
- Resale
- Year built: 1996
Utilities & green energy
- Electric: Circuit Breakers
- Sewer: Connected
- Water: Connected, Public
- Utilities for property: Cable Available, Sewer Connected, Water Connected
Community & HOA
Community
- Security: Security System Owned
Location
- Region: Williamsville
Financial & listing details
- Price per square foot: $240/sqft
- Tax assessed value: $560,000
- Annual tax amount: $9,131
- Date on market: 11/3/2025
- Cumulative days on market: 39 days
- Listing terms: Cash,Conventional,FHA,VA Loan
Price history
| Date | Event | Price |
|---|---|---|
| 2/13/2026 | Sold | $650,000-3.7%$240/sqft |
Source:  NYSAMLSs #B1644304 Report a problem NYSAMLSs #B1644304 Report a problem | ||
| 12/13/2025 | Pending sale | $675,000$249/sqft |
Source: NYSAMLSs #B1644304 Report a problem | ||
| 11/3/2025 | Listed for sale | $675,000+181.8%$249/sqft |
Source: NYSAMLSs #B1644304 Report a problem | ||
| 10/11/1996 | Sold | $239,500$88/sqft |
Source: Public Record Report a problem | ||
Public tax history
| Year | Property taxes | Tax assessment |
|---|---|---|
| 2025 | -- | $560,000 |
| 2024 | -- | $560,000 +30.2% |
| 2023 | -- | $430,000 |
| 2022 | -- | $430,000 |
| 2021 | -- | $430,000 +15.6% |
| 2020 | -- | $372,000 |
| 2019 | -- | $372,000 |
| 2018 | -- | $372,000 +11.7% |
| 2017 | $7,398 +145.4% | $333,000 |
| 2016 | $3,015 | $333,000 |
| 2015 | -- | $333,000 +5.3% |
| 2014 | -- | $316,200 |
| 2013 | -- | $316,200 |
| 2012 | -- | $316,200 |
| 2011 | -- | $316,200 |
| 2010 | -- | $316,200 |
| 2009 | -- | $316,200 +8.3% |
| 2008 | -- | $292,000 |
| 2007 | -- | $292,000 |
| 2006 | -- | $292,000 +12.3% |
| 2005 | -- | $260,000 +8.6% |
| 2004 | -- | $239,500 |
| 2003 | -- | $239,500 |
| 2002 | -- | $239,500 |
| 2001 | -- | $239,500 |
| 2000 | -- | $239,500 |
Find assessor info on the county website
Neighborhood: Harris Hill
Nearby homes
- $795,2004 bd4 ba2.8k sqft5205 Fox Trce, Williamsville, NY 14221Off Market
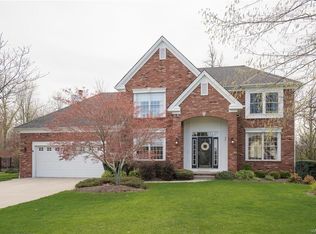
- $338,8004 bd1 ba1.7k sqft8345 Greiner Rd, Williamsville, NY 14221Off Market
- $606,8004 bd2 ba2.1k sqft5195 Fox Trce, Williamsville, NY 14221Off Market
- $707,5004 bd3 ba2.9k sqft5235 Fox Trce, Williamsville, NY 14221Off Market
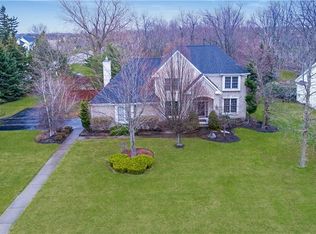
- $753,7004 bd3 ba2.7k sqft5220 Fox Trce, Williamsville, NY 14221Off Market
- $641,2004 bd2 ba2.4k sqft5190 Fox Trce, Williamsville, NY 14221Off Market
- $880,9004 bd3 ba3.4k sqft5210 Fox Trce, Williamsville, NY 14221Off Market
- $804,0004 bd2 ba3.1k sqft5200 Fox Trce, Williamsville, NY 14221Off Market
Nearby schools
GreatSchools rating
- 6/10Harris Hill Elementary SchoolGrades: K-5Distance: 1.8 mi
- 7/10Clarence Middle SchoolGrades: 6-8Distance: 3.8 mi
- 10/10Clarence Senior High SchoolGrades: 9-12Distance: 3 mi
Schools provided by the listing agent
- Elementary: Harris Hill Elementary
- Middle: Clarence Middle
- High: Clarence Senior High
- District: Clarence
Source: NYSAMLSs. This data may not be complete. We recommend contacting the local school district to confirm school assignments for this home.
- New York
- Erie County
- Williamsville
- 14221
- Harris Hill
- 5215 Fox Trce
Nearby cities
Nearby neighborhoods
Nearby zip codes
Other Williamsville Topics
