Welcome to Glenbrook and this impressive Vienna residence, gracefully positioned on a beautiful corner lot offering more than half an acre of manicured grounds. With over 4,600 square feet of living space, 5 bedrooms, and 4.5 baths, this home delivers the space, comfort, and elegance today’s buyers are searching for. From the moment you step inside, the grand foyer and sweeping staircase create a striking first impression and set the tone for the refined spaces found throughout the home. The spacious kitchen is both functional and inviting, featuring a center island with seating, abundant cabinetry, generous counter space, and a charming breakfast area. Natural light fills the space, while direct access to the screened patio creates the perfect setting for relaxed moments overlooking the backyard. The primary suite is truly expansive, offering a private retreat complete with a walk-in closet, ensuite bath, and an attached nursery or flex space ideal for a sitting room, home office, or dressing area. The walk-out lower level adds remarkable versatility with a private in-law suite featuring a kitchenette, fireside family room, full bath, bedroom, and an additional bonus room that can easily adapt to your lifestyle needs. Step outside to enjoy the spacious rear deck and lush lawn, perfect for entertaining or simply enjoying the peaceful surroundings. A three-stall garage provides ample room for vehicles, storage, or hobbies. With exceptional square footage, thoughtful design, and a highly desirable Vienna location, this beautiful home presents a rare opportunity and is priced below appraised value.
Closed
$560,000
5215 Glenbrook Dr, Vienna, WV 26105
5beds
4,670sqft
Single Family Residence
Built in 1996
0.53 Acres Lot
$570,900 Zestimate®
$120/sqft
$3,550 Estimated rent
Home value
$570,900
Estimated sales range
Not available
$3,550/mo
Zestimate® history
Owner options
List your home for rent
$3,550/mo
Rent Zestimate®
Find your next renter with Zillow Rental Manager. Plus, with online applications, you can quickly screen prospective tenants – for free.
$3,550/mo
Rent Zestimate®
Refinance and save
$2,685/mo
Est. payment
Refinancing to a lower rate could help reduce your monthly payments and save thousands over the life of the loan.
$2,685/mo
Est. payment
Explore your selling options
Work with a Zillow partner agent
Leverage their expertise and Zillow's premium Showcase listings to get your home seen by more buyers.
Get startedList with your own agent
Get your home in front of millions of buyers by listing it on Zillow.
Learn how to do itSell it yourself
Take full control of how buyers see your home on Zillow by listing For Sale by Owner (FSBO).
List your homeWhat's special
Private in-law suiteWalk-out lower levelPrivate retreatEnsuite bathSpacious kitchenGrand foyerThree-stall garage
Zillow last checked:
Listing updated:
Listed by:
Patricia Burkhammer 304-712-7111 christy@legacyrealestate.pro,
Legacy Real Estate Professionals,
Christina Parrish 304-712-7111,
Legacy Real Estate Professionals
Bought with:
Joseph Boggess, 240040320
RE/MAX Properties of the Valley
Source: MLS Now,MLS#: 5190496 Originating MLS: Parkersburg Area Association of REALTORS
Originating MLS: Parkersburg Area Association of REALTORSFacts & features
Interior
Bedrooms & bathrooms
- Bedrooms: 5
- Bathrooms: 5
- Full bathrooms: 4
- 1/2 bathrooms: 1
- Main level bathrooms: 1
Primary bedroom
- Description: Flooring: Carpet
- Level: Second
Bedroom
- Description: Flooring: Carpet
- Level: Basement
Bedroom
- Description: Flooring: Carpet
- Level: Second
Bedroom
- Description: Flooring: Carpet
- Level: Second
Bedroom
- Description: Flooring: Luxury Vinyl Tile
- Level: Lower
Bonus room
- Description: Flooring: Carpet
- Level: Second
Den
- Description: Flooring: Ceramic Tile
- Level: Lower
Dining room
- Description: Flooring: Hardwood
- Level: First
Eat in kitchen
- Description: Flooring: Ceramic Tile
- Level: First
Family room
- Description: Flooring: Hardwood,Wood
- Level: First
Laundry
- Description: Flooring: Ceramic Tile
- Level: Second
Living room
- Description: Flooring: Hardwood,Wood
- Level: First
Heating
- Forced Air
Cooling
- Central Air
Appliances
- Laundry: Upper Level
Features
- Ceiling Fan(s), Chandelier, Eat-in Kitchen, Granite Counters, High Ceilings, In-Law Floorplan, Storage
- Basement: Exterior Entry,Finished,Interior Entry,Sump Pump,Storage Space,Walk-Out Access
- Number of fireplaces: 2
- Fireplace features: Basement, Living Room
Interior area
- Total structure area: 4,670
- Total interior livable area: 4,670 sqft
- Finished area above ground: 3,344
- Finished area below ground: 1,326
Property
Parking
- Total spaces: 3
- Parking features: Attached, Concrete, Garage, Paved, Paver Block, Parking Pad, Garage Faces Side
- Attached garage spaces: 3
Features
- Levels: Two
- Stories: 2
- Patio & porch: Deck, Enclosed, Patio, Porch
- Fencing: Invisible
Lot
- Size: 0.53 Acres
- Features: Corner Lot, Dead End, Flat, Level
Details
- Parcel number: 104800320000
Construction
Type & style
- Home type: SingleFamily
- Architectural style: Modern
- Property subtype: Single Family Residence
Materials
- Cement Siding, Stone Veneer
- Roof: Asbestos Shingle
Condition
- Year built: 1996
Utilities & green energy
- Sewer: Public Sewer
- Water: Public
Community & HOA
Community
- Subdivision: Glenbrook Iii Okeon Sub
HOA
- Has HOA: No
Location
- Region: Vienna
Financial & listing details
- Price per square foot: $120/sqft
- Tax assessed value: $590,100
- Annual tax amount: $5,477
- Date on market: 3/4/2026
- Cumulative days on market: 4 days
- Listing terms: Cash,Conventional,FHA,VA Loan
Price history
| Date | Event | Price |
|---|---|---|
| 3/27/2026 | Sold | $560,000-3.3%$120/sqft |
Source:  MLS Now #5190496 Report a problem MLS Now #5190496 Report a problem | ||
| 3/8/2026 | Pending sale | $579,000$124/sqft |
Source: MLS Now #5190496 Report a problem | ||
| 3/4/2026 | Listed for sale | $579,000-1.9%$124/sqft |
Source: MLS Now #5190496 Report a problem | ||
| 12/3/2025 | Listing removed | $590,000$126/sqft |
Source: MLS Now #5111838 Report a problem | ||
| 10/15/2025 | Price change | $590,000-1.5%$126/sqft |
Source: MLS Now #5111838 Report a problem | ||
| 6/23/2025 | Price change | $599,000-4.8%$128/sqft |
Source: MLS Now #5111838 Report a problem | ||
| 5/12/2025 | Price change | $629,000-7.4%$135/sqft |
Source: MLS Now #5111838 Report a problem | ||
| 4/17/2025 | Listed for sale | $679,000+61.9%$145/sqft |
Source: MLS Now #5111838 Report a problem | ||
| 3/24/2021 | Listing removed | -- |
Source: Owner Report a problem | ||
| 7/26/2015 | Listing removed | $419,500$90/sqft |
Source: Owner Report a problem | ||
| 6/24/2015 | Listed for sale | $419,500+10.4%$90/sqft |
Source: Owner Report a problem | ||
| 5/12/2008 | Listing removed | $379,900$81/sqft |
Source: Visual Tour #221718 Report a problem | ||
| 2/19/2008 | Listed for sale | $379,900$81/sqft |
Source: Visual Tour #221718 Report a problem | ||
Public tax history
| Year | Property taxes | Tax assessment |
|---|---|---|
| 2025 | $5,477 +5.6% | $354,060 +5.5% |
| 2024 | $5,185 +12.1% | $335,460 +6.1% |
| 2023 | $4,625 +2.2% | $316,140 +2.6% |
| 2022 | $4,524 | $308,100 +3.4% |
| 2021 | -- | $298,020 +2.5% |
| 2020 | -- | $290,640 +2.4% |
| 2019 | $4,306 -0.6% | $283,860 +1.5% |
| 2018 | $4,333 | $279,660 +3.4% |
| 2017 | $4,333 +11.2% | $270,480 +2.1% |
| 2016 | $3,896 +2.2% | $264,900 +2.2% |
| 2015 | $3,812 +2.1% | $259,080 +1.8% |
| 2014 | $3,733 +7.5% | $254,460 +5% |
| 2013 | $3,474 | $242,400 +1.1% |
| 2012 | $3,474 +0.4% | $239,880 +0.3% |
| 2011 | $3,462 +3.2% | $239,100 +0.1% |
| 2010 | $3,355 -2.2% | $238,860 +1% |
| 2009 | $3,429 +2.5% | $236,460 +3% |
| 2008 | $3,346 +0.7% | $229,620 -1.1% |
| 2007 | $3,321 +3.4% | $232,260 +4.1% |
| 2006 | $3,212 +0.9% | $223,080 +1.6% |
| 2005 | $3,185 | $219,600 +2.8% |
| 2004 | -- | $213,600 +1.1% |
| 2003 | -- | $211,200 +2.9% |
| 2002 | -- | $205,200 -5.4% |
| 2001 | -- | $216,900 |
Find assessor info on the county website
Neighborhood: 26105
Nearby homes
- $687,8004 bd5 ba4.8k sqft5217 Glenbrook Dr, Vienna, WV 26105Off Market

- $665,0004 bd3 ba-- sqft5213 Glenbrook Dr, Vienna, WV 26105Sold
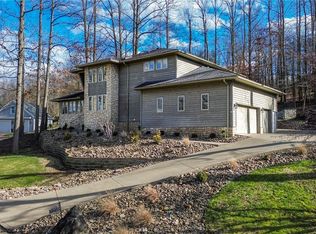
- $524,8005 bd4 ba3.8k sqft5206 Glenbrook Dr, Vienna, WV 26105Off Market

- $430,2004 bd2 ba2.6k sqft5204 Glenbrook Dr, Vienna, WV 26105Off Market
- $493,4004 bd2 ba3.9k sqft1101 51st St, Vienna, WV 26105Off Market
- $420,3004 bd2 ba2.2k sqft1103 51st St, Vienna, WV 26105Off Market
- $428,4004 bd3 ba2.3k sqft5202 Glenbrook Dr, Vienna, WV 26105Off Market
- $546,0004 bd3 ba3.6k sqft5208 Glenbrook Dr, Vienna, WV 26105Off Market
Nearby schools
GreatSchools rating
- 10/10Greenmont Elementary SchoolGrades: PK-5Distance: 1 mi
- 9/10Jackson Junior High SchoolGrades: 6-8Distance: 0.9 mi
- 4/10Parkersburg High SchoolGrades: 9-12Distance: 4.1 mi
Schools provided by the listing agent
- District: Wood-Parkersburg HS
Source: MLS Now. This data may not be complete. We recommend contacting the local school district to confirm school assignments for this home.


Get pre-qualified for a loan
At Zillow Home Loans, we can pre-qualify you in as little as 5 minutes with no impact to your credit score.An equal housing lender. NMLS #10287.
- West Virginia
- Wood County
- Vienna
- 26105
- 5215 Glenbrook Dr
Nearby cities
Nearby zip codes
Other Vienna Topics
