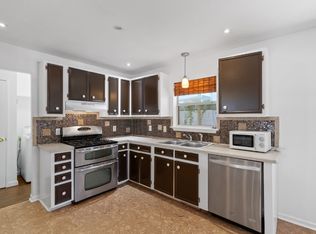
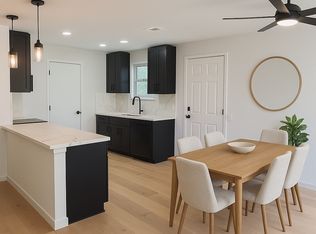
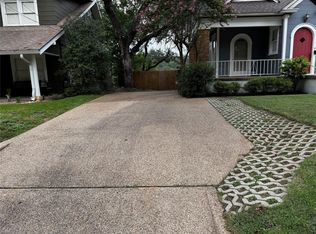
Available October 1, 2026. Charming, light-filled, and beautifully maintained, this 51 East home offers the kind of easy, walkable Austin lifestyle renters are looking for. Step inside to an open first floor where the kitchen, living, and dining areas flow together, anchored by a kitchen island with barstool seating and a generous walk-in pantry. All three bedrooms are tucked away on the second floor, including the spacious primary suite with a walk-in closet and double vanities, plus the convenience of an upstairs laundry room. Outside, enjoy a private, fenced backyard with a back deck. The 2-car garage is off the alley for easy access, and guest parking is plentiful throughout the community. 51 East is a community built around connection, with a hammock park, a fenced dog area, and a neighborhood pool. The Little Walnut Creek Greenbelt is nearby, offering trails, play areas, fitness equipment, picnic spots, and its own dog park, with bike lanes linking directly to the Southern Walnut Creek Trail. Mueller's shops, restaurants, and entertainment are less than two miles away. Comfort, community, and convenience come together here in one beautiful package. Prospective tenant to independently verify school zoning with Austin ISD, as zoning changes may occur for the school year.
House for rent
$3,000/moFees may apply
5215 Golden Canary Ln, Austin, TX 78723
3beds
1,486sqft
Price may not include required fees and charges. Learn more|
Singlefamily
Available Thu Oct 1 2026
Air conditioner, central air
2 Attached garage spaces parking
Central, natural gas, wood
What's special
Upstairs laundry roomGenerous walk-in pantry
- 9 days |
- -- |
- -- |
Zillow last checked:
Listing updated:
Travel times

Let’s turn your rent into credit progress
Build credit history with every on-time payment and get credit for the payment you’re already making.
Facts & features
Interior
Bedrooms & bathrooms
- Bedrooms: 3
- Bathrooms: 3
- Full bathrooms: 2
- 1/2 bathrooms: 1
Heating
- Central, Natural Gas, Wood
Cooling
- Air Conditioner, Central Air
Appliances
- Included: Dishwasher, Gas Oven, Refrigerator, Washer
Features
- Double Vanity, Eat-in Kitchen, Kitchen Island, Open Floorplan, Walk In Closet
- Flooring: Carpet, Tile, Wood
Interior area
- Total interior livable area: 1,486 sqft
Property
Parking
- Total spaces: 2
- Parking features: Attached, Driveway, Garage
- Has attached garage: Yes
- Details: Contact manager
Features
- Exterior features: Private Yard, Walk In Closet
- Has private pool: Yes
- Pool features: Contact manager
Lot
- Features: Back Yard, Private
Details
- Additional structures: Garage(s)
Construction
Type & style
- Home type: SingleFamily
- Property subtype: SingleFamily
Condition
- Year built: 2018
Community & HOA
Community
- Features: Pool
HOA
- Amenities included: Pool
Location
- Region: Austin
Financial & listing details
- Lease term: Contact For Details
Nearby apartments for rent

Price history
| Date | Event | Price |
|---|---|---|
| 8/20/2026 | Listed for rent | $3,000$2/sqft |
Source: eXp Realty #ACT3639436 Report a problem | ||
| 8/20/2026 | Listing removed | $3,000$2/sqft |
Source: Unlock MLS #3639436 Report a problem | ||
| 8/12/2026 | Listed for rent | $3,000$2/sqft |
Source: Unlock MLS #3639436 Report a problem | ||
Neighborhood: Pecan Springs-Springdale
Nearby schools
GreatSchools rating
- 1/10Pecan Springs Elementary SchoolGrades: PK-5Distance: 0.6 mi
- 3/10General Marshall MiddleGrades: 6-7Distance: 1.1 mi
- 3/10Northeast Early College High SchoolGrades: 9-12Distance: 2.2 mi