Impressive curb appeal welcomes you to this spacious 4-bedroom, 2.5-bath home in Sachse, offering approximately 3,703 square feet of thoughtfully designed living space to accommodate a variety of needs. Inside, the inviting living room showcases a soaring ceiling, large windows, and a striking fireplace that anchors the space while allowing natural light to fill the home. The modern kitchen is both functional and stylish, featuring an island with seating, built-in stainless steel appliances, a pantry, designer finishes, and a bright breakfast nook. The primary bedroom, located on the main level, provides a comfortable retreat with an ensuite bath that includes dual sinks, separate vanities, a separate shower, a large soaking tub, and a walk-in closet. Upstairs, spacious secondary bedrooms are complemented by a versatile layout that includes a family room, dedicated media room, and an additional bonus room ideal for a home gym, workspace, or hobby area. Ample storage throughout the home enhances everyday convenience.
Outdoor living is equally impressive with an approximately 450-square-foot covered patio designed for year-round enjoyment. Highlights include a built-in grill, gas and wood-burning fireplace, stamped concrete, and a cedar cover, along with space for seating and entertainment. Situated on a quiet cul-de-sac with green space views, this energy-efficient home offers a peaceful setting along with access to community amenities. Combining generous living spaces, thoughtful design, and inviting indoor and outdoor features, this property presents a wonderful opportunity to enjoy comfort and versatility in a desirable location. 3D tour available online.
Sold
Price Unknown
5215 Kerley Ln, Sachse, TX 75048
4beds
3,703sqft
Single Family Residence
Built in 2015
0.29 Acres Lot
$638,700 Zestimate®
$--/sqft
$3,467 Estimated rent
Home value
$638,700
$588,000 - $690,000
$3,467/mo
Zestimate® history
Owner options
List your home for rent
$3,467/mo
Rent Zestimate®
Find your next renter with Zillow Rental Manager. Plus, with online applications, you can quickly screen prospective tenants – for free.
$3,467/mo
Rent Zestimate®
Refinance and save
$450/mo
Est. payment
Refinancing to a lower rate could help reduce your monthly payments and save thousands over the life of the loan.
$450/mo
Est. payment
Explore your selling options
Work with a Zillow partner agent
Leverage their expertise and Zillow's premium Showcase listings to get your home seen by more buyers.
Get startedList with your own agent
Get your home in front of millions of buyers by listing it on Zillow.
Learn how to do itSell it yourself
Take full control of how buyers see your home on Zillow by listing For Sale by Owner (FSBO).
List your homeWhat's special
Striking fireplaceDesigner finishesBuilt-in grillBright breakfast nookBuilt-in stainless steel appliancesFamily roomLarge windows
Zillow last checked:
Listing updated:
Listed by:
Noelle Coats 972-954-4791,
Redfin Corporation 972-954-4791
Bought with:
Kambria Robison, 0767263
Legacy & Co. Real Estate LLC
Source: NTREIS,MLS#: 21220532
Facts & features
Interior
Bedrooms & bathrooms
- Bedrooms: 4
- Bathrooms: 3
- Full bathrooms: 2
- 1/2 bathrooms: 1
Primary bedroom
- Features: En Suite Bathroom, Sitting Area in Primary, Walk-In Closet(s)
- Level: First
- Dimensions: 19 x 17
Bedroom
- Level: Second
- Dimensions: 13 x 11
Bedroom
- Level: Second
- Dimensions: 14 x 13
Bedroom
- Level: Second
- Dimensions: 13 x 15
Primary bathroom
- Features: Bidet, Built-in Features, Dual Sinks, Double Vanity, En Suite Bathroom, Garden Tub/Roman Tub, Linen Closet, Solid Surface Counters, Separate Shower
- Level: First
- Dimensions: 10 x 13
Breakfast room nook
- Level: First
- Dimensions: 13 x 10
Dining room
- Level: First
- Dimensions: 13 x 11
Exercise room
- Level: Second
- Dimensions: 9 x 15
Family room
- Level: Second
- Dimensions: 20 x 19
Other
- Level: Second
- Dimensions: 6 x 13
Half bath
- Level: First
- Dimensions: 5 x 6
Kitchen
- Features: Eat-in Kitchen, Kitchen Island, Pantry
- Level: First
- Dimensions: 13 x 15
Laundry
- Level: First
- Dimensions: 9 x 9
Living room
- Level: First
- Dimensions: 17 x 25
Media room
- Level: Second
- Dimensions: 13 x 16
Office
- Level: First
- Dimensions: 13 x 11
Heating
- Central, Heat Pump
Cooling
- Central Air, Heat Pump
Appliances
- Included: Built-In Gas Range, Double Oven, Dishwasher, Electric Cooktop, Disposal, Gas Water Heater, Microwave, Vented Exhaust Fan
Features
- Decorative/Designer Lighting Fixtures, Eat-in Kitchen, Granite Counters, Kitchen Island, Walk-In Closet(s)
- Flooring: Carpet, Luxury Vinyl Plank, Tile
- Windows: Window Coverings
- Has basement: No
- Number of fireplaces: 2
- Fireplace features: Electric, Gas, Gas Log, Wood Burning
Interior area
- Total interior livable area: 3,703 sqft
Property
Parking
- Total spaces: 2
- Parking features: Door-Single, Garage Faces Front, Garage, Garage Door Opener, Oversized
- Attached garage spaces: 2
Features
- Levels: Two
- Stories: 2
- Patio & porch: Covered, Patio
- Pool features: None, Community
Lot
- Size: 0.29 Acres
Details
- Parcel number: 483421700F0380000
Construction
Type & style
- Home type: SingleFamily
- Architectural style: Traditional,Detached
- Property subtype: Single Family Residence
Materials
- Brick
- Foundation: Slab
- Roof: Shingle
Condition
- Year built: 2015
Utilities & green energy
- Sewer: Public Sewer
- Water: Public
- Utilities for property: Natural Gas Available, Sewer Available, Separate Meters, Water Available
Community & HOA
Community
- Features: Pool
- Security: Carbon Monoxide Detector(s), Fire Alarm, Smoke Detector(s)
- Subdivision: Heritage Park Ph 2
HOA
- Has HOA: Yes
- Services included: All Facilities, Association Management
- HOA fee: $450 semi-annually
- HOA name: Neighborhood Management
- HOA phone: 000-000-0000
Location
- Region: Sachse
Financial & listing details
- Tax assessed value: $650,920
- Annual tax amount: $15,332
- Date on market: 4/2/2026
- Cumulative days on market: 40 days
- Listing terms: Cash,Conventional,FHA,VA Loan
- Exclusions: Refrigerator in Kitchen
Price history
| Date | Event | Price |
|---|---|---|
| 6/12/2026 | Sold | -- |
Source: NTREIS #21220532 Report a problem | ||
| 5/19/2026 | Pending sale | $640,000$173/sqft |
Source: NTREIS #21220532 Report a problem | ||
| 5/13/2026 | Contingent | $640,000$173/sqft |
Source: NTREIS #21220532 Report a problem | ||
| 5/13/2026 | Price change | $640,000+0.8%$173/sqft |
Source: NTREIS #21220532 Report a problem | ||
| 4/2/2026 | Listed for sale | $635,000$171/sqft |
Source: NTREIS #21220532 Report a problem | ||
Public tax history
| Year | Property taxes | Tax assessment |
|---|---|---|
| 2025 | $6,174 +10.1% | $650,920 |
| 2024 | $5,608 +9% | $650,920 |
| 2023 | $5,145 +7.3% | $650,920 +24.2% |
| 2022 | $4,795 +6.2% | $524,000 +38.6% |
| 2021 | $4,515 -3.1% | $378,150 |
| 2020 | $4,658 -0.4% | $378,150 |
| 2019 | $4,679 -0.6% | $378,150 |
| 2018 | $4,709 -54.5% | $378,150 -3.5% |
| 2017 | $10,345 +16.4% | $391,930 +26.7% |
| 2016 | $8,884 +561% | $309,350 +520.4% |
| 2015 | $1,344 | $49,860 -0.3% |
| 2014 | $1,344 | $50,000 |
Find assessor info on the county website
Neighborhood: Heritage Park
Nearby homes
- $738,8005 bd4 ba4.3k sqft5209 Kerley Ln, Sachse, TX 75048Off Market
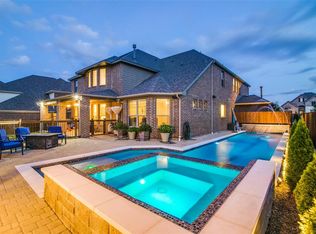
- $735,3006 bd4 ba5k sqft5219 Kerley Ln, Sachse, TX 75048Off Market
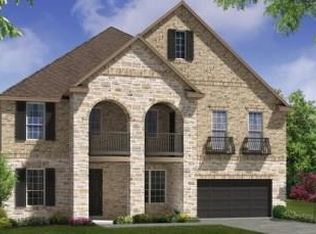
- $616,5004 bd4 ba3.8k sqft5302 Herford Dr, Sachse, TX 75048Off Market
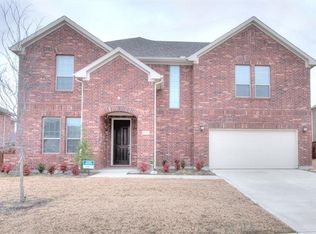
- $672,9005 bd4 ba3.8k sqft5205 Kerley Ln, Sachse, TX 75048Off Market

- $630,8004 bd3 ba3.6k sqft5306 Herford Dr, Sachse, TX 75048Off Market
- $642,4005 bd5 ba3.8k sqft5212 Herford Dr, Sachse, TX 75048Off Market
- $584,1004 bd4 ba2.8k sqft5310 Herford Dr, Sachse, TX 75048Off Market
- $632,4005 bd4 ba3.9k sqft5210 Kerley Ln, Sachse, TX 75048Off Market
Nearby schools
GreatSchools rating
- 6/10Robert B Sewell Elementary SchoolGrades: PK-5Distance: 0.6 mi
- 7/10B G Hudson Middle SchoolGrades: 6-8Distance: 0.4 mi
- 6/10Sachse High SchoolGrades: 9-12Distance: 0.8 mi
Schools provided by the listing agent
- District: Garland ISD
Source: NTREIS. This data may not be complete. We recommend contacting the local school district to confirm school assignments for this home.
Get a cash offer in 3 minutes
Find out how much your home could sell for in as little as 3 minutes with a no-obligation cash offer.
Estimated market value
$638,700
Get a cash offer in 3 minutes
Find out how much your home could sell for in as little as 3 minutes with a no-obligation cash offer.
Estimated market value
$638,700
- Texas
- Dallas County
- Sachse
- 75048
- Heritage Park
- 5215 Kerley Ln
Nearby cities
Nearby neighborhoods
Nearby zip codes
Other Sachse Topics
