Skip main navigation
Off market
  • $738,300

    5215 King William Rd, Richmond, VA 23225

    3beds
    1,949sqft
    Single Family Residence
    Built in 1942
    6,599 Square Feet Lot
    $738,300 Zestimate®
    $379/sqft
    $2,610 Estimated rent

    Home value

    $738,300

    $701,000 - $783,000

    $2,610/mo

    Zestimate® history
    Loading
    Loading...

    Owner options

    List your home for rent

    $2,610/mo

    Rent Zestimate®

    Find your next renter with Zillow Rental Manager. Plus, with online applications, you can quickly screen prospective tenants – for free.

    Learn more

    $2,610/mo

    Rent Zestimate®

    Refinance and save

    $4,606/mo

    Est. payment

    Refinancing to a lower rate could help reduce your monthly payments and save thousands over the life of the loan.

    See today's rates

    $4,606/mo

    Est. payment

    Explore your selling options

    Work with a Zillow partner agent

    Leverage their expertise and Zillow's premium Showcase listings to get your home seen by more buyers.

    Get started

    List with your own agent

    Get your home in front of millions of buyers by listing it on Zillow.

    Learn how to do it

    Sell it yourself

    Take full control of how buyers see your home on Zillow by listing For Sale by Owner (FSBO).

    List your home

    What's special

    Lavish landscapingRefinished flooringPrimary suiteNew fire pitSlate roofRenovated hall bathDutch doors

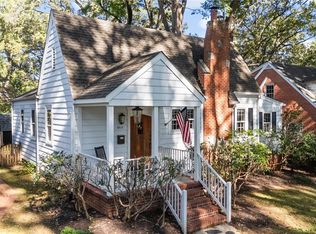
    This Darling brick home with slate roof in highly sought-after Westover Hills has all the Charm that will make you want to call it home. This neighborhood is special & you can even walk to the River. The home was meticulously renovated top to bottom in 2021 & features stunning hardwood floors, lovely trim work, dutch doors & incredible craftsmanship. The living room is spacious & features a gorgeous gas fireplace. The kitchen is boasts high-end granite counters, custom maple cabinets, under cabinet lighting, ss appliances & a lighted display sideboard. The breakfast area opens up into the stunning dining room w/ arched doorways. The family room/potential 4th bedroom has refinished flooring & connects to a renovated powder room. Upstairs, you will find the primary suite w/ huge walk-in closet, 2 more bedrooms & a renovated hall bath w/ gorgeous tile shower, marble tile floors & stunning vanity. Relax in the Florida room which features sliding doors/widows. The stunning park-like yard features lavish landscaping, paver walkways, new fire pit & new trex deck in 2022, privacy fence, & a shed. The basement has amazing space. 1 parking space in rear off of the alley. An Absolute MUST SEE

    This property is not currently displayed as for sale or rent on Zillow. This may be different from what's on other websites or public sources.

    Zillow last checked:

    Listing updated:

    Listed by:

    Courtney Moore 804-334-9654,

    EXP Realty LLC

    Bought with:

    Craige Sprouse, 0225249225

    Hometown Realty

    Source: CVRMLS,MLS#: 2318705MLS LogoOriginating MLS: Central Virginia Regional MLS

    Facts & features

    Interior

    Bedrooms & bathrooms
    • Bedrooms: 3
    • Bathrooms: 2
    • Full bathrooms: 1
    • 1/2 bathrooms: 1
    Primary bedroom
    • Description: Wood Floors, large walk-in closet
    • Level: Second
    • Dimensions: 0 x 0
    Bedroom 2
    • Description: Wood floors, great natural light
    • Level: Second
    • Dimensions: 0 x 0
    Bedroom 3
    • Description: Wood floors
    • Level: Second
    • Dimensions: 0 x 0
    Dining room
    • Description: Wood floors, arched doorways
    • Level: First
    • Dimensions: 0 x 0
    Family room
    • Description: 2022 Mini Split, could be another bedroom
    • Level: First
    • Dimensions: 0 x 0
    Florida room
    • Description: Doors and windows replaced in 2021
    • Level: First
    • Dimensions: 0 x 0
    Other
    • Description: Tub & Shower
    • Level: Second
    Half bath
    • Level: First
    Kitchen
    • Description: High end granite, bar area, newer appliances
    • Level: First
    • Dimensions: 0 x 0
    Laundry
    • Description: water closet, wash sink, painted walls
    • Level: Basement
    • Dimensions: 0 x 0
    Living room
    • Description: Wood Floors, beautiful gas fireplace
    • Level: First
    • Dimensions: 0 x 0
    Heating
    • Natural Gas, Radiator(s)
    Cooling
    • Central Air
    Appliances
    • Included: Dishwasher, Gas Water Heater, Microwave, Refrigerator, Smooth Cooktop
    Features
    • Butler's Pantry, Bay Window, Ceiling Fan(s), Dining Area, Granite Counters, High Ceilings, Kitchen Island
    • Flooring: Ceramic Tile, Vinyl, Wood
    • Doors: Sliding Doors
    • Windows: Storm Window(s), Thermal Windows
    • Basement: Crawl Space,Partial
    • Attic: Walk-In
    • Number of fireplaces: 1
    • Fireplace features: Gas
    Interior area
    • Total interior livable area: 1,949 sqft
    • Finished area above ground: 1,949

    Property

    Parking
    • Parking features: Off Street, On Street
    • Has uncovered spaces: Yes
    Features
    • Patio & porch: Glass Enclosed, Stoop, Deck
    • Exterior features: Deck, Storage, Shed
    • Pool features: None
    • Fencing: Back Yard,Privacy,Fenced
    Lot
    • Size: 6,599 Square Feet
    • Features: Landscaped, Level
    • Topography: Level
    Details
    • Additional structures: Shed(s)
    • Parcel number: S0060165017
    • Zoning description: R-5

    Construction

    Type & style
    • Home type: SingleFamily
    • Architectural style: Two Story
    • Property subtype: Single Family Residence
    Materials
    • Brick, Block
    • Roof: Slate
    Condition
    • Resale
    • New construction: No
    • Year built: 1942

    Utilities & green energy

    • Sewer: Public Sewer
    • Water: Public

    Community & HOA

    Community
    • Features: Sidewalks
    • Security: Smoke Detector(s)
    • Subdivision: Westover Hills
    Location
    • Region: Richmond

    Financial & listing details

    • Price per square foot: $379/sqft
    • Tax assessed value: $542,000
    • Annual tax amount: $6,504
    • Date on market: 1/19/2026
    • Ownership: Individuals
    • Ownership type: Sole Proprietor

    Price history

    DateEventPrice
    8/21/2023Sold$639,000+6.6%$328/sqft
    Source: CVRMLS #2318705 Report a problem
    8/6/2023Pending sale$599,500$308/sqft
    Source: CVRMLS #2318705 Report a problem
    8/3/2023Listed for sale$599,500+36.3%$308/sqft
    Source: CVRMLS #2318705 Report a problem
    4/23/2021Sold$440,000+3.5%$226/sqft
    Source: CVRMLS #2106046 Report a problem
    3/16/2021Pending sale$425,000$218/sqft
    Source: CVRMLS #2106046 Report a problem
    3/16/2021Listed for sale$425,000+78.9%$218/sqft
    Source: CVRMLS #2106046 Report a problem
    7/1/2010Sold$237,500-5%$122/sqft
    Source: Public Record Report a problem
    5/15/2010Price change$249,950-8.3%$128/sqft
    Source: Long & Foster REALTORS #2936832 Report a problem
    4/25/2010Price change$272,500-9.1%$140/sqft
    Source: Long & Foster Realtors #2936832 Report a problem
    12/24/2009Listed for sale$299,900$154/sqft
    Source: Long & Foster Realtors #2936832 Report a problem

    Public tax history

    YearProperty taxesTax assessment
    2025$7,224 +6.5%$602,000 +6.5%
    2024$6,780 +4.2%$565,000 +4.2%
    2023$6,504 $542,000
    2022$6,504 +70.4%$542,000 +70.4%
    2021$3,816 +3.9%$318,000 +3.9%
    2020$3,672 +0.3%$306,000 +0.3%
    2019$3,660 +14.7%$305,000 +14.7%
    2018$3,192 +14.7%$266,000 +4.3%
    2017$2,784 $255,000 +2.8%
    2016$2,784 $248,000 +6.9%
    2015$2,784 $232,000
    2014$2,784 $232,000
    2013-- $232,000
    2012-- $232,000 -7.2%
    2011-- $250,000 -14.7%
    2010-- $293,000 +0.1%
    2009-- $292,600
    2008-- $292,600
    2007-- $292,600 +13.6%
    2006-- $257,500 +9.2%
    2005-- $235,900 +12.3%
    2003-- $210,000 +7.7%
    2002-- $194,900 +18%
    2001$2,362 $165,200
    Find assessor info on the county website

    Neighborhood: Westover Hills

    Nearby schools

    GreatSchools rating
    Schools provided by the listing agent
    • Elementary: Westover Hills
    • Middle: Thompson
    • High: Wythe

    Source: CVRMLS. This data may not be complete. We recommend contacting the local school district to confirm school assignments for this home.

    Get a cash offer in 3 minutes
    Find out how much your home could sell for in as little as 3 minutes with a no-obligation cash offer.
    Estimated market value
    $738,300
    Get a cash offer in 3 minutes
    Find out how much your home could sell for in as little as 3 minutes with a no-obligation cash offer.
    Estimated market value
    $738,300