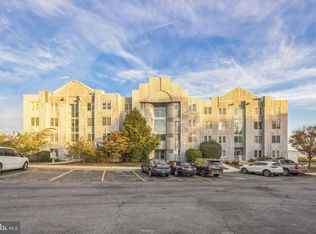
This 2 bedroom, 2 full bath luxury Condo offers Riverfront Views in the first renovated building in the development offering safety and security in a quaint and quiet community. This main floor unit offers breathtaking views of the Riverfront and has recently been renovated making it the sturdiest building in the development. Upon entering the unit you will notice the open-concept layout that flows seamlessly, allowing you the ability to enjoy watching the large ships float past from almost every room. The bright and airy eat-in galley kitchen has light colored cabinets and updated appliances. The perfect place to sip your coffee or tea and watch the world go by. The spacious master bedroom has two walk in closets and a large ensuite with jacuzzi tub and large counter space. The second bedroom is large enough to accommodate a queen sized bed set and has two deep closets as well. The 2nd full bathroom is spacious and comes with a glass enclosed shower. Your finishing touches are all that is needed to make this an ideal home perfect for relaxing, or entertaining. The unit includes in-unit laundry with a new stackable Washer & Dryer, HVAC system, furnace, and water heater. This home is a safe and efficient place to call home. It is ideally located and within minutes from downtown Wilmington, Philadelphia and the International Airport, the Delaware Memorial Bridge into New Jersey, and steps from I-95, shopping, restaurants, parks, museums, and more, making it the best value for your dollar. The Seller is Motivated and selling "AS IS". New Castle County certificate of repairs documents attached
Sold for $75,000
$75,000
5215 Le Parc Dr #2, Wilmington, DE 19809
2beds
975sqft
Condominium
Built in 1989
-- sqft lot
$75,500 Zestimate®
$77/sqft
$1,683 Estimated rent
Home value
$75,500
$68,000 - $84,000
$1,683/mo
Zestimate® history
Owner options
List your home for rent
$1,683/mo
Rent Zestimate®
Find your next renter with Zillow Rental Manager. Plus, with online applications, you can quickly screen prospective tenants – for free.
$1,683/mo
Rent Zestimate®
Refinance and save
$360/mo
Est. payment
Refinancing to a lower rate could help reduce your monthly payments and save thousands over the life of the loan.
$360/mo
Est. payment
Explore your selling options
Work with a Zillow partner agent
Leverage their expertise and Zillow's premium Showcase listings to get your home seen by more buyers.
Get startedList with your own agent
Get your home in front of millions of buyers by listing it on Zillow.
Learn how to do itSell it yourself
Take full control of how buyers see your home on Zillow by listing For Sale by Owner (FSBO).
List your homeWhat's special
Updated appliancesRiverfront viewsSpacious master bedroomTwo deep closetsTwo walk in closetsLarge counter spaceLight colored cabinets
Zillow last checked:
Listing updated:
Listed by:
Lynn Faulkner 302-319-3988,
BHHS Fox & Roach-Concord
Bought with:
Shawn Green, RS0039274
Keller Williams Realty Wilmington
Ken Van Every, RS0022242
Keller Williams Realty Wilmington
Source: Bright MLS,MLS#: DENC2100230
Facts & features
Interior
Bedrooms & bathrooms
- Bedrooms: 2
- Bathrooms: 2
- Full bathrooms: 2
- Main level bathrooms: 2
- Main level bedrooms: 2
Rooms
- Room types: Living Room, Dining Room, Primary Bedroom, Kitchen, Bedroom 1
Primary bedroom
- Level: Main
- Area: 210 Square Feet
- Dimensions: 14 X 15
Primary bedroom
- Features: Walk-In Closet(s)
- Level: Unspecified
Bedroom 1
- Level: Main
- Area: 120 Square Feet
- Dimensions: 12 X 10
Dining room
- Level: Main
- Area: 120 Square Feet
- Dimensions: 10 X 12
Kitchen
- Features: Kitchen - Electric Cooking
- Level: Main
- Area: 110 Square Feet
- Dimensions: 10 X 11
Living room
- Level: Main
- Area: 264 Square Feet
- Dimensions: 11 X 24
Heating
- Heat Pump, Forced Air, Electric
Cooling
- Central Air, Electric
Appliances
- Included: Built-In Range, Self Cleaning Oven, Dishwasher, Disposal, Electric Water Heater
- Laundry: Main Level, In Unit
Features
- Primary Bath(s), Elevator, Eat-in Kitchen, Breakfast Area, Combination Dining/Living, Entry Level Bedroom, Open Floorplan, Kitchen - Galley, 9'+ Ceilings
- Flooring: Carpet, Vinyl, Tile/Brick
- Windows: Sliding
- Has basement: No
- Has fireplace: No
Interior area
- Total structure area: 975
- Total interior livable area: 975 sqft
- Finished area above ground: 975
Property
Parking
- Parking features: Parking Lot
Accessibility
- Accessibility features: None
Features
- Levels: Four
- Stories: 4
- Patio & porch: Deck
- Exterior features: Sidewalks, Street Lights, Balcony
- Pool features: None
- Has view: Yes
- View description: Water
- Has water view: Yes
- Water view: Water
- Waterfront features: River
Lot
- Features: Level
Details
- Additional structures: Above Grade
- Parcel number: 06147.00008.C.0054
- Zoning: RESID
- Special conditions: Standard
- Other equipment: Intercom
Construction
Type & style
- Home type: Condo
- Architectural style: Contemporary
- Property subtype: Condominium
- Attached to another structure: Yes
Materials
- Wood Siding
- Foundation: Concrete Perimeter
- Roof: Flat
Condition
- New construction: No
- Year built: 1989
Utilities & green energy
- Electric: 100 Amp Service
- Sewer: Public Sewer
- Water: Public
- Utilities for property: Cable Connected
Community & HOA
Community
- Security: Security System, Fire Sprinkler System
- Condo and coop fee: $786 monthly
- Subdivision: Le Parc
HOA
- Has HOA: No
- Amenities included: Elevator(s)
- Services included: Common Area Maintenance, Maintenance Structure, Maintenance Grounds, Snow Removal, Trash, Water, Sewer, Parking Fee, Insurance
- HOA name: Leparc Condominium Associates
Location
- Region: Wilmington
Financial & listing details
- Price per square foot: $77/sqft
- Tax assessed value: $90,000
- Annual tax amount: $1,120
- Date on market: 4/6/2026
- Listing agreement: Exclusive Agency
- Listing terms: Cash,Conventional
- Inclusions: All Appliances, Washer, Dryer, Blinds, And Curtains
- Exclusions: N / A
- Ownership: Condominium
Price history
| Date | Event | Price |
|---|---|---|
| 5/14/2026 | Sold | $75,000-6.3%$77/sqft |
Source:  Bright MLS #DENC2100230 Report a problem Bright MLS #DENC2100230 Report a problem | ||
| 5/11/2026 | Pending sale | $80,000$82/sqft |
Source: Bright MLS #DENC2100230 Report a problem | ||
| 4/30/2026 | Contingent | $80,000$82/sqft |
Source: Bright MLS #DENC2100230 Report a problem | ||
| 4/6/2026 | Listed for sale | $80,000$82/sqft |
Source: Bright MLS #DENC2100230 Report a problem | ||
| 2/25/2026 | Listing removed | $80,000$82/sqft |
Source: Bright MLS #DENC2082062 Report a problem | ||
| 1/16/2026 | Pending sale | $80,000$82/sqft |
Source: Bright MLS #DENC2082062 Report a problem | ||
| 1/13/2026 | Contingent | $80,000$82/sqft |
Source: Bright MLS #DENC2082062 Report a problem | ||
| 1/3/2026 | Price change | $80,000-5.9%$82/sqft |
Source: Bright MLS #DENC2082062 Report a problem | ||
| 11/13/2025 | Price change | $85,000-5.6%$87/sqft |
Source: Bright MLS #DENC2082062 Report a problem | ||
| 10/31/2025 | Price change | $90,000-5.3%$92/sqft |
Source: Bright MLS #DENC2082062 Report a problem | ||
| 10/4/2025 | Listed for sale | $95,000$97/sqft |
Source: Bright MLS #DENC2082062 Report a problem | ||
Public tax history
Tax history is unavailable.
Neighborhood: 19809
Nearby homes
- $75,0002 bd2 ba-- sqft5209 Le Parc Dr #37, Wilmington, DE 19809Sold

- $72,5002 bd2 ba800 sqft5217 Le Parc Dr #61, Wilmington, DE 19809Sold
- $53,0002 bd2 ba1.1k sqft5207 Le Parc Dr APT 8, Wilmington, DE 19809Sold

- $55,0002 bd2 ba1.1k sqft5213 Le Parc Dr #48, Wilmington, DE 19809Sold

- $110,0002 bd2 ba-- sqft5209 Le Parc Dr #35, Wilmington, DE 19809Sold
- $110,0002 bd2 ba-- sqft5209 Le Parc Dr UNIT 6-38, Wilmington, DE 19809For Sale
- $55,0002 bd2 ba-- sqft5215 Le Parc Dr #1, Wilmington, DE 19809Sold
- $72,5002 bd2 ba-- sqft5207 Le Parc Dr APT 3, Wilmington, DE 19809Sold
Nearby schools
GreatSchools rating
- 7/10Mount Pleasant Elementary SchoolGrades: K-5,12Distance: 0.8 mi
- 5/10duPont (Pierre S.) Middle SchoolGrades: 6-8Distance: 2.3 mi
- 6/10Mount Pleasant High SchoolGrades: 9-12Distance: 1.2 mi
Schools provided by the listing agent
- Elementary: Mount Pleasant
- Middle: Dupont
- High: Mount Pleasant
- District: Brandywine
Source: Bright MLS. This data may not be complete. We recommend contacting the local school district to confirm school assignments for this home.
Get a cash offer in 3 minutes
Find out how much your home could sell for in as little as 3 minutes with a no-obligation cash offer.
Estimated market value
$75,500
Get a cash offer in 3 minutes
Find out how much your home could sell for in as little as 3 minutes with a no-obligation cash offer.
Estimated market value
$75,500
- Delaware
- New Castle County
- Wilmington
- 19809
- 5215 Le Parc Dr Unit 2
Nearby cities
Nearby neighborhoods
Nearby zip codes
Other Wilmington Topics
