Don't Miss This Move-In Ready, Custom-Built Ranch on a Spacious Acre Lot! Pride of ownership shows in this one-owner, custom-built ranch home located on the desirable south side of Indianapolis. Nestled on a full acre with a large storage barn, this home is minutes from shopping, hospitals, schools, and interstate access-offering both convenience and tranquility. The spacious great room features a cozy gas fireplace and flows seamlessly into an updated kitchen. You'll love the stunning granite countertops, stone backsplash, under-cabinet lighting, and large granite island. Upgraded appliances are included, making this kitchen move-in ready for any home chef. An efficient Office/Laundry Room with Corian countertops and built-in cabinetry allows for easy multitasking. A washer and gas dryer are also included. The generous master suite offers a peaceful retreat with access to a private porch-perfect for morning coffee or quiet evenings. The walk-in closet is beautifully finished and connects to a spa-like master bath featuring a skylight, ceramic tile flooring, and a stylish shiplap accent wall. Enjoy outdoor living on the expansive paver block patio, perfect for summer BBQs. Professionally designed landscape lighting adds ambiance after dark. The heated two-car garage boasts a finished floor and custom cabinetry-ideal for projects or storage. Pull-down attic stairs lead to a fully floored attic with shelving for even more storage space. Additional features include: Encapsulated crawlspace, Radon air mitigation system and steam air humidification system with a whole-house air filtration system This home has it all-style, comfort, space, and upgrades galore. Schedule your showing today!
Sold
$446,000
5215 Limestone Ct, Indianapolis, IN 46237
3beds
2,487sqft
Residential, Single Family Residence
Built in 1981
1.02 Acres Lot
$455,900 Zestimate®
$179/sqft
$2,263 Estimated rent
Home value
$455,900
$419,000 - $497,000
$2,263/mo
Zestimate® history
Owner options
List your home for rent
$2,263/mo
Rent Zestimate®
Find your next renter with Zillow Rental Manager. Plus, with online applications, you can quickly screen prospective tenants – for free.
$2,263/mo
Rent Zestimate®
Refinance and save
$2,242/mo
Est. payment
Refinancing to a lower rate could help reduce your monthly payments and save thousands over the life of the loan.
$2,242/mo
Est. payment
Explore your selling options
Work with a Zillow partner agent
Leverage their expertise and Zillow's premium Showcase listings to get your home seen by more buyers.
Get startedList with your own agent
Get your home in front of millions of buyers by listing it on Zillow.
Learn how to do itSell it yourself
Take full control of how buyers see your home on Zillow by listing For Sale by Owner (FSBO).
List your homeWhat's special
Finished floorCozy gas fireplaceLarge storage barnGenerous master suiteSpa-like master bathLarge granite islandStunning granite countertops
Zillow last checked:
Listing updated:
Listed by:
Stacy West 765-238-9103,
Berkshire Hathaway Home
Bought with:
Tami Pelton
F.C. Tucker Company
Source: MIBOR as distributed by MLS GRID,MLS#: 22042449
Facts & features
Interior
Bedrooms & bathrooms
- Bedrooms: 3
- Bathrooms: 3
- Full bathrooms: 3
- Main level bathrooms: 3
- Main level bedrooms: 3
Primary bedroom
- Level: Main
- Area: 391 Square Feet
- Dimensions: 23x17
Bedroom 2
- Level: Main
- Area: 165 Square Feet
- Dimensions: 15x11
Bedroom 3
- Level: Main
- Area: 195 Square Feet
- Dimensions: 15x13
Kitchen
- Level: Main
- Area: 336 Square Feet
- Dimensions: 24x14
Laundry
- Level: Main
- Area: 238 Square Feet
- Dimensions: 17x14
Living room
- Level: Main
- Area: 391 Square Feet
- Dimensions: 23x17
Sun room
- Level: Main
- Area: 143 Square Feet
- Dimensions: 11x13
Heating
- Forced Air, Natural Gas
Cooling
- Central Air
Appliances
- Included: Dishwasher, Dryer, Disposal, Gas Water Heater, Exhaust Fan, Gas Oven, Refrigerator, Washer, Water Heater, Water Softener Owned
- Laundry: Main Level
Features
- Attic Pull Down Stairs, Cathedral Ceiling(s), Tray Ceiling(s), Kitchen Island, Ceiling Fan(s), Hardwood Floors, Eat-in Kitchen, Pantry, Smart Thermostat, Walk-In Closet(s)
- Flooring: Hardwood
- Has basement: No
- Attic: Pull Down Stairs
- Number of fireplaces: 1
- Fireplace features: Family Room, Gas Log
Interior area
- Total structure area: 2,487
- Total interior livable area: 2,487 sqft
Property
Parking
- Total spaces: 2
- Parking features: Attached
- Attached garage spaces: 2
- Details: Garage Parking Other(Finished Garage, Garage Door Opener, Keyless Entry, Service Door)
Accessibility
- Accessibility features: Handicap Accessible Interior
Features
- Levels: One
- Stories: 1
Lot
- Size: 1.02 Acres
Details
- Parcel number: 491510105035000300
- Horse amenities: None
Construction
Type & style
- Home type: SingleFamily
- Architectural style: Ranch
- Property subtype: Residential, Single Family Residence
Materials
- Brick, Other
- Foundation: Block, Full
Condition
- Updated/Remodeled
- New construction: No
- Year built: 1981
Utilities & green energy
- Electric: 200+ Amp Service
- Water: Public
Community & HOA
Community
- Subdivision: The Boulders
HOA
- Has HOA: No
Location
- Region: Indianapolis
Financial & listing details
- Price per square foot: $179/sqft
- Tax assessed value: $355,400
- Annual tax amount: $6,344
- Date on market: 6/11/2025
- Cumulative days on market: 3 days
Price history
| Date | Event | Price |
|---|---|---|
| 7/17/2025 | Sold | $446,000+2.3%$179/sqft |
Source:  MIBOR as distributed by MLS GRID #22042449 Report a problem MIBOR as distributed by MLS GRID #22042449 Report a problem | ||
| 6/17/2025 | Pending sale | $435,900$175/sqft |
Source: MIBOR as distributed by MLS GRID #22042449 Report a problem | ||
| 6/11/2025 | Listed for sale | $435,900$175/sqft |
Source: MIBOR as distributed by MLS GRID #22042449 Report a problem | ||
Public tax history
| Year | Property taxes | Tax assessment |
|---|---|---|
| 2025 | $6,178 -0.3% | $355,400 +15.1% |
| 2024 | $6,200 +96% | $308,900 0% |
| 2023 | $3,163 +9.8% | $309,000 |
| 2022 | $2,882 +8.3% | $309,000 +10.7% |
| 2021 | $2,661 +1.1% | $279,200 +8.4% |
| 2020 | $2,631 +26.1% | $257,500 +1.3% |
| 2019 | $2,086 | $254,300 +26.1% |
| 2018 | $2,086 -3.7% | $201,600 +1.6% |
| 2017 | $2,167 +12.4% | $198,400 +0.9% |
| 2016 | $1,928 +5.9% | $196,600 +10.9% |
| 2014 | $1,820 -4.5% | $177,200 |
| 2013 | $1,906 | $177,200 -3.6% |
| 2012 | $1,906 | $183,800 -9.1% |
| 2011 | -- | $202,100 |
| 2010 | $2,089 +0% | $202,100 |
| 2009 | $2,089 | $202,100 -1.6% |
| 2007 | -- | $205,300 +0.1% |
| 2006 | -- | $205,100 +18.8% |
| 2005 | -- | $172,700 |
| 2004 | -- | $172,700 -11.5% |
| 2003 | -- | $195,200 +70.5% |
| 2002 | -- | $114,500 +200% |
| 2001 | -- | $38,170 |
| 2000 | -- | $38,170 |
Find assessor info on the county website
Neighborhood: South Emerson
Nearby homes
- $260,0003 bd1 ba1.8k sqft5219 Limestone Ct, Indianapolis, IN 46237Off Market
- $303,6004 bd3 ba2.1k sqft5216 Limestone Ct, Indianapolis, IN 46237Off Market
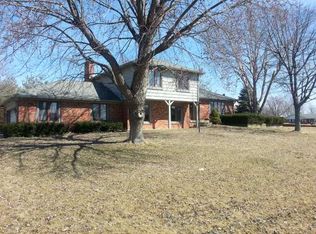
- $330,8004 bd3 ba2.5k sqft5225 Limestone Ct, Indianapolis, IN 46237Off Market
- $256,7003 bd2 ba1.8k sqft5210 Copper Ln, Indianapolis, IN 46237Off Market
- $322,7003 bd1 ba2.3k sqft5209 Limestone Ct, Indianapolis, IN 46237Off Market
- $305,7003 bd2 ba1.8k sqft5224 Limestone Ct, Indianapolis, IN 46237Off Market
- $276,3003 bd1 ba1.7k sqft5218 Copper Ln, Indianapolis, IN 46237Off Market
- $302,7003 bd2 ba2.5k sqft5212 Limestone Ct, Indianapolis, IN 46237Off Market
Nearby schools
GreatSchools rating
- 8/10Bunker Hill Elementary SchoolGrades: K-3Distance: 1.7 mi
- 5/10Franklin Central Junior HighGrades: 7-8Distance: 5.3 mi
- 7/10Franklin Central High SchoolGrades: 9-12Distance: 3.5 mi
Schools provided by the listing agent
- Elementary: Bunker Hill Elementary School
- Middle: Franklin Central Junior High
- High: Franklin Central High School
Source: MIBOR as distributed by MLS GRID. This data may not be complete. We recommend contacting the local school district to confirm school assignments for this home.
Get a cash offer in 3 minutes
Find out how much your home could sell for in as little as 3 minutes with a no-obligation cash offer.
Estimated market value
$455,900
Get a cash offer in 3 minutes
Find out how much your home could sell for in as little as 3 minutes with a no-obligation cash offer.
Estimated market value
$455,900
- Indiana
- Marion County
- Indianapolis
- 46237
- South Emerson
- 5215 Limestone Ct
