Skip main navigation
Closed
  • $215,000

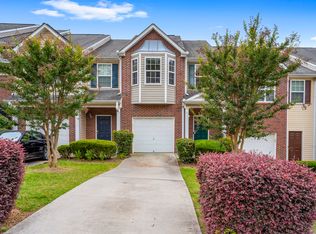
    5215 Lincoln Dr, Fairburn, GA 30213

    2beds
    1,458sqft
    Townhouse
    Built in 2005
    2,308.68 Square Feet Lot
    $205,300 Zestimate®
    $147/sqft
    $1,763 Estimated rent

    Home value

    $205,300

    $193,000 - $216,000

    $1,763/mo

    Zestimate® history
    Loading
    Loading...

    Owner options

    List your home for rent

    $1,763/mo

    Rent Zestimate®

    Find your next renter with Zillow Rental Manager. Plus, with online applications, you can quickly screen prospective tenants – for free.

    Learn more

    $1,763/mo

    Rent Zestimate®

    Refinance and save

    $2,063/mo

    Est. payment

    Refinancing to a lower rate could help reduce your monthly payments and save thousands over the life of the loan.

    See today's rates

    $2,063/mo

    Est. payment

    Explore your selling options

    Work with a Zillow partner agent

    Leverage their expertise and Zillow's premium Showcase listings to get your home seen by more buyers.

    Get started

    List with your own agent

    Get your home in front of millions of buyers by listing it on Zillow.

    Learn how to do it

    Sell it yourself

    Take full control of how buyers see your home on Zillow by listing For Sale by Owner (FSBO).

    List your home

    What's special

    What a good find!! Seller is open to contributing 3.5 % toward the closing cost with a full price accepted offer. Roommate style townhome with your own closet and bathroom upstairs. Add an extra 1/2 bath on the main level for guest and family. Move in ready. Fresh paint. Very little cosmetic changes left. All appliances present, including a washer and dryer if you need one. We offer a home warranty as well. One car garage with one car open parking. 10 min. or less from a major expressway and downtown City of Fairburn. You have to see it for yourself. It won't last long! Rates maybe going down. Community is overall well kept. Schedule an appointment for your client today!!

    Zillow last checked:

    Listing updated:

    Listed by:

    Londell C Fleming 770-235-8964,

    Community Investment Realty Services

    Bought with:

    Erica Lewis, 256605

    Cross Creek Realty

    Source: GAMLS,MLS#: 10237088MLS Logo

    Facts & features

    Interior

    Bedrooms & bathrooms
    • Bedrooms: 2
    • Bathrooms: 3
    • Full bathrooms: 2
    • 1/2 bathrooms: 1
    Heating
    • Central, Zoned
    Cooling
    • Ceiling Fan(s), Central Air
    Appliances
    • Included: Convection Oven, Dishwasher, Dryer, Electric Water Heater, Microwave, Refrigerator, Washer
    • Laundry: Laundry Closet, Upper Level
    Features
    • Bookcases, Roommate Plan, Separate Shower, Walk-In Closet(s)
    • Flooring: Carpet, Laminate, Tile
    • Basement: None
    • Attic: Pull Down Stairs
    • Number of fireplaces: 1
    • Fireplace features: Family Room
    • Common walls with other units/homes: 2+ Common Walls
    Interior area
    • Total structure area: 1,458
    • Total interior livable area: 1,458 sqft
    • Finished area above ground: 1,458
    • Finished area below ground: 0

    Property

    Parking
    • Parking features: Attached, Garage
    • Has attached garage: Yes
    Features
    • Levels: Two
    • Stories: 2
    • Patio & porch: Patio
    Lot
    • Size: 2,308 sqft
    • Features: None
    Details
    • Parcel number: 09F170100744255
    • Special conditions: Agent/Seller Relationship,Covenants/Restrictions

    Construction

    Type & style
    • Home type: Townhouse
    • Architectural style: Brick Front
    • Property subtype: Townhouse
    • Attached to another structure: Yes
    Materials
    • Brick, Vinyl Siding
    • Roof: Composition
    Condition
    • Resale
    • New construction: No
    • Year built: 2005
    Details
    • Warranty included: Yes

    Utilities & green energy

    • Sewer: Public Sewer
    • Water: Public
    • Utilities for property: Cable Available, Sewer Connected, Underground Utilities

    Community & neighborhood

    Community
    • Community features: Street Lights
    Location
    • Region: Fairburn
    • Subdivision: Avalon Townhomes

    HOA & financial

    HOA
    • Has HOA: Yes
    • HOA fee: $660 annually
    • Services included: Insurance, Maintenance Grounds, Management Fee

    Other

    Other facts
    • Listing agreement: Exclusive Right To Sell
    • Listing terms: Cash,Conventional,FHA,VA Loan

    Price history

    DateEventPrice
    4/4/2024Sold$215,000+0%$147/sqft
    Source: GAMLS #10237088 Report a problem
    2/23/2024Pending sale$214,900$147/sqft
    Source: GAMLS #10237088 Report a problem
    2/13/2024Price change$214,900-2.1%$147/sqft
    Source: GAMLS #10237088 Report a problem
    1/3/2024Listed for sale$219,500+1.8%$151/sqft
    Source: GAMLS #10237088 Report a problem
    12/11/2023Listing removed$215,600$148/sqft
    Source: GAMLS #20147242 Report a problem
    11/15/2023Price change$215,600-2%$148/sqft
    Source: GAMLS #20147242 Report a problem
    9/18/2023Listed for sale$220,000+286%$151/sqft
    Source: GAMLS #20147242 Report a problem
    7/7/2009Sold$57,000+35.7%$39/sqft
    Source: Public Record Report a problem
    3/9/2009Sold$42,000-39.1%$29/sqft
    Source: Public Record Report a problem
    5/19/2008Sold$69,000-46.5%$47/sqft
    Source: Public Record Report a problem
    12/28/2005Sold$128,900$88/sqft
    Source: Public Record Report a problem

    Public tax history

    YearProperty taxesTax assessment
    2024$1,885 +402.1%$72,160
    2023$375 -53.9%$72,160
    2022$815 +16%$72,160 +37.9%
    2021$702 -48.2%$52,320 +9%
    2020$1,355 +46.8%$48,000 +4.6%
    2019$923 $45,880 +2.4%
    2018$923 $44,800 +63.3%
    2017$923 +128.2%$27,440
    2016$404 -15.5%$27,440
    2015$479 +18.4%$27,440 +17.3%
    2014$404 +35.4%$23,400 +31.8%
    2013$299 -11.3%$17,760 -9.9%
    2012$337 $19,720
    2011-- $19,720 -43.5%
    2010$718 -51.3%$34,880 -33.6%
    2009$1,473 $52,560
    2008-- $52,560 -0.1%
    2007$1,506 $52,600

    Find assessor info on the county website

    Neighborhood: 30213

    Nearby schools

    GreatSchools rating
    Schools provided by the listing agent
    • Elementary: Campbell
    • Middle: Renaissance
    • High: Langston Hughes

    Source: GAMLS. This data may not be complete. We recommend contacting the local school district to confirm school assignments for this home.

    Get a cash offer in 3 minutes
    Find out how much your home could sell for in as little as 3 minutes with a no-obligation cash offer.
    Estimated market value
    $205,300
    Get a cash offer in 3 minutes
    Find out how much your home could sell for in as little as 3 minutes with a no-obligation cash offer.
    Estimated market value
    $205,300