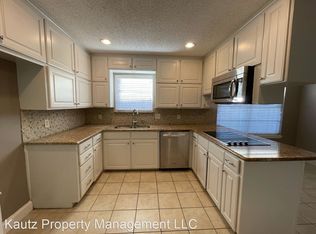
This stunning 3 bedroom, 2 bath home with a 2 car garage is a true gem. Renovated in 2019, this house boasts almost new everything from the flooring to the interior doors, no detail has been overlooked. Say goodbye to outdated popcorn ceilings, as they have all been removed to give this home a modern touch.The exterior of the house is just as impressive, with gutters installed on both the front and back of the property, as well as a new roof that was put in place in 2019. In 2024, new appliances were added to the home, ensuring that everything is in top-notch condition for the lucky new owners. Located in a quaint neighborhood with beautiful trees, this home offers a peaceful retreat from the hustle and bustle of everyday life. With convenient access to major highways, as well as a plethora of restaurants and shopping options nearby, this house truly has it all. Don't wait too long to schedule a viewing! Buyer and buyers agent to verify all MLS information.
Sold
Price Unknown
5215 Marshfield Ct, Arlington, TX 76016
3beds
1,679sqft
Single Family Residence
Built in 1974
8,058 Square Feet Lot
$307,900 Zestimate®
$--/sqft
$2,103 Estimated rent
Home value
$307,900
$293,000 - $323,000
$2,103/mo
Zestimate® history
Owner options
List your home for rent
$2,103/mo
Rent Zestimate®
Find your next renter with Zillow Rental Manager. Plus, with online applications, you can quickly screen prospective tenants – for free.
$2,103/mo
Rent Zestimate®
Refinance and save
Refinancing to a lower rate could help reduce your monthly payments and save thousands over the life of the loan.
Explore your selling options
Work with a Zillow partner agent
Leverage their expertise and Zillow's premium Showcase listings to get your home seen by more buyers.
Get startedList with your own agent
Get your home in front of millions of buyers by listing it on Zillow.
Learn how to do itSell it yourself
Take full control of how buyers see your home on Zillow by listing For Sale by Owner (FSBO).
List your homeWhat's special
Zillow last checked:
Listing updated:
Listed by:
Shelley Reetz 817-329-8850,
Keller Williams Realty 817-329-8850
Bought with:
Jen Butler
Traverse Property Management
Source: NTREIS,MLS#: 20616544
Facts & features
Interior
Bedrooms & bathrooms
- Bedrooms: 3
- Bathrooms: 2
- Full bathrooms: 2
Primary bedroom
- Features: Walk-In Closet(s)
- Level: First
- Dimensions: 17 x 13
Bedroom
- Features: Walk-In Closet(s)
- Level: First
- Dimensions: 11 x 11
Bedroom
- Level: First
- Dimensions: 13 x 11
Primary bathroom
- Features: Granite Counters, Separate Shower
- Level: First
Other
- Level: First
Kitchen
- Features: Kitchen Island, Pantry
- Level: First
- Dimensions: 21 x 11
Living room
- Level: First
- Dimensions: 20 x 12
Heating
- Central, Natural Gas
Cooling
- Central Air, Electric
Appliances
- Included: Dishwasher, Electric Oven, Disposal, Gas Water Heater
- Laundry: Electric Dryer Hookup
Features
- High Speed Internet, Kitchen Island, Cable TV
- Flooring: Carpet, Ceramic Tile, Vinyl
- Windows: Bay Window(s)
- Has basement: No
- Has fireplace: No
Interior area
- Total interior livable area: 1,679 sqft
Property
Parking
- Total spaces: 2
- Parking features: Garage Faces Front, Garage, Garage Door Opener
- Attached garage spaces: 2
Features
- Levels: One
- Stories: 1
- Patio & porch: Deck
- Pool features: None
- Fencing: Fenced,Wood
Lot
- Size: 8,058 Square Feet
- Features: Landscaped, Many Trees
- Residential vegetation: Grassed
Details
- Parcel number: 01475398
Construction
Type & style
- Home type: SingleFamily
- Architectural style: Traditional,Detached
- Property subtype: Single Family Residence
- Attached to another structure: Yes
Materials
- Brick
- Foundation: Slab
- Roof: Composition,Shingle
Condition
- Year built: 1974
Utilities & green energy
- Sewer: Public Sewer
- Water: Public
- Utilities for property: Electricity Available, Sewer Available, Water Available, Cable Available
Community & HOA
Community
- Features: Curbs
- Subdivision: Juniper Hill Add
HOA
- Has HOA: No
Location
- Region: Arlington
Financial & listing details
- Tax assessed value: $257,943
- Annual tax amount: $4,076
- Date on market: 5/15/2024
- Cumulative days on market: 7 days
- Listing terms: Cash,Conventional,FHA,VA Loan
- Exclusions: Kitchen Island is not built in, it is negotiable with an acceptable offer.
- Electric utility on property: Yes
Price history
| Date | Event | Price |
|---|---|---|
| 7/1/2024 | Sold | -- |
Source: NTREIS #20616544 Report a problem | ||
| 6/2/2024 | Pending sale | $322,500$192/sqft |
Source: NTREIS #20616544 Report a problem | ||
| 5/22/2024 | Contingent | $322,500$192/sqft |
Source: NTREIS #20616544 Report a problem | ||
| 5/15/2024 | Listed for sale | $322,500$192/sqft |
Source: NTREIS #20616544 Report a problem | ||
Public tax history
| Year | Property taxes | Tax assessment |
|---|---|---|
| 2025 | $3,597 +212.2% | $257,943 |
| 2024 | $1,152 -35.1% | $257,943 +8.3% |
| 2023 | $1,775 -29% | $238,069 +38.1% |
| 2022 | $2,500 +1.4% | $172,387 +12.9% |
| 2021 | $2,466 -2.1% | $152,649 -15.8% |
| 2020 | $2,520 -28.2% | $181,339 -0.7% |
| 2019 | $3,508 +7.4% | $182,568 +25% |
| 2018 | $3,266 +10.3% | $146,011 -12.3% |
| 2017 | $2,962 +9.3% | $166,556 +28.2% |
| 2016 | $2,709 +6.3% | $129,919 +18.4% |
| 2015 | $2,549 | $109,700 |
| 2014 | $2,549 | $109,700 +2.6% |
| 2013 | -- | $106,900 +0.2% |
| 2012 | -- | $106,700 |
| 2011 | -- | $106,700 +5% |
| 2010 | -- | $101,600 -6.5% |
| 2009 | -- | $108,700 -2.8% |
| 2008 | -- | $111,800 +10.6% |
| 2007 | -- | $101,100 |
| 2006 | -- | $101,100 |
| 2005 | -- | $101,100 |
| 2004 | -- | $101,100 +4.8% |
| 2003 | -- | $96,500 +10% |
| 2002 | -- | $87,700 +5% |
| 2001 | -- | $83,500 +10.3% |
| 2000 | -- | $75,700 |
Find assessor info on the county website
Neighborhood: West
Nearby homes
- $297,8003 bd2 ba1.6k sqft5211 Marshfield Ct, Arlington, TX 76016Off Market
- $279,7003 bd2 ba1.6k sqft3211 Ivy Hill Dr, Arlington, TX 76016Off Market
- $298,0003 bd2 ba1.7k sqft3209 Ivy Hill Dr, Arlington, TX 76016Off Market

- $288,0004 bd2 ba1.7k sqft5206 Atlantis Ter, Arlington, TX 76016Off Market

- $288,4003 bd2 ba1.7k sqft5204 Atlantis Ter, Arlington, TX 76016Off Market
- $295,5003 bd2 ba1.6k sqft5209 Marshfield Ct, Arlington, TX 76016Off Market
- $288,0003 bd2 ba1.6k sqft3207 Ivy Hill Dr, Arlington, TX 76016Off Market
- $313,4003 bd2 ba2k sqft5214 Marshfield Ct, Arlington, TX 76016Off Market
Nearby schools
GreatSchools rating
- 8/10Ditto Elementary SchoolGrades: PK-6Distance: 0.5 mi
- 6/10Young Junior High SchoolGrades: 7-8Distance: 0.6 mi
- 6/10Martin High SchoolGrades: 9-12Distance: 0.7 mi
Schools provided by the listing agent
- Elementary: Ditto
- High: Martin
- District: Arlington ISD
Source: NTREIS. This data may not be complete. We recommend contacting the local school district to confirm school assignments for this home.
Get a cash offer in 3 minutes
Find out how much your home could sell for in as little as 3 minutes with a no-obligation cash offer.
Estimated market value
$307,900
Get a cash offer in 3 minutes
Find out how much your home could sell for in as little as 3 minutes with a no-obligation cash offer.
Estimated market value
$307,900
- Texas
- Tarrant County
- Arlington
- 76016
- West
- 5215 Marshfield Ct
