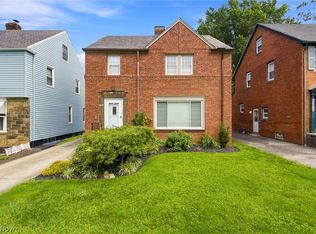
Meticulous two-story vinyl-sided colonial featuring numerous updates and timeless charm. The inviting living room boasts hardwood floors, curved ceilings, and a cozy gas log fireplace. The formal dining room flows seamlessly onto a large covered deck, perfect for entertaining and overlooking the spacious, fenced-in backyard. The newly updated kitchen is a standout, featuring elegant cabinets, quartz countertops, modern stainless-steel appliances, and durable LVT flooring.
Upstairs, you will find three well-appointed bedrooms and a tastefully updated full bathroom. The third bedroom, currently utilized as an office, showcases beautiful refinished hardwood floors. The lower level offers additional living space with a carpeted rec room featuring a second fireplace, complemented by a fully remodeled bathroom with a newer tiled shower. The laundry area includes a utility sink and updated security block windows. This property is completed by a convenient two-car garage.
Pending
$234,900
5215 Mayview Rd, Lyndhurst, OH 44124
3beds
1,587sqft
Single Family Residence
Built in 1947
7,248 Square Feet Lot
$-- Zestimate®
$148/sqft
$-- HOA
What's special
Second fireplaceLarge covered deckCarpeted rec roomBeautiful refinished hardwood floorsElegant cabinetsThree well-appointed bedroomsFully remodeled bathroom
- 12 days
- 892
- 82
Likely to sell faster than
Zillow last checked:
Listing updated:
Listed by:
Sherri G Costanzo 330-807-2722 sherricostanzo@gmail.com,
RE/MAX Crossroads Properties
Source: MLS Now,MLS#: 5243249 Originating MLS: Akron Cleveland Association of REALTORS
Originating MLS: Akron Cleveland Association of REALTORSFacts & features
Interior
Bedrooms & bathrooms
- Bedrooms: 3
- Bathrooms: 2
- Full bathrooms: 2
Primary bedroom
- Description: Flooring: Carpet
- Level: Second
- Dimensions: 13 x 11
Bedroom
- Description: Flooring: Carpet
- Level: Second
- Dimensions: 13 x 9
Bedroom
- Description: Flooring: Wood
- Level: Second
- Dimensions: 10 x 8
Dining room
- Description: Flooring: Hardwood
- Level: First
- Dimensions: 11 x 10
Kitchen
- Description: Flooring: Luxury Vinyl Tile
- Features: Breakfast Bar
- Level: First
- Dimensions: 12 x 10
Living room
- Description: Flooring: Hardwood
- Features: Fireplace
- Level: First
- Dimensions: 20 x 12
Recreation
- Description: Flooring: Carpet
- Features: Fireplace
- Level: Lower
- Dimensions: 22 x 9
Heating
- Forced Air, Gas
Cooling
- Central Air
Appliances
- Included: Dishwasher, Disposal, Microwave, Range, Refrigerator
- Laundry: Washer Hookup, In Basement, Lower Level
Features
- Breakfast Bar, Granite Counters
- Windows: Bay Window(s), Double Pane Windows
- Basement: Full,Finished,Partially Finished,Bath/Stubbed,Storage Space
- Number of fireplaces: 2
- Fireplace features: Gas Log, Living Room, Recreation Room
Interior area
- Total structure area: 1,587
- Total interior livable area: 1,587 sqft
- Finished area above ground: 1,087
- Finished area below ground: 500
Video & virtual tour
Property
Parking
- Total spaces: 2
- Parking features: Detached, Garage, Paved
- Garage spaces: 2
Accessibility
- Accessibility features: None
Features
- Levels: Two
- Stories: 2
- Patio & porch: Rear Porch, Covered, Deck, Front Porch, Porch
- Pool features: Community
- Fencing: Chain Link,Full,Privacy,Wood
Lot
- Size: 7,248 Square Feet
- Dimensions: 50 x 144
- Features: Back Yard, City Lot, Flat, Front Yard, Level
Details
- Parcel number: 71120019
Construction
Type & style
- Home type: SingleFamily
- Architectural style: Conventional
- Property subtype: Single Family Residence
Materials
- Vinyl Siding
- Roof: Asphalt,Fiberglass
Condition
- Year built: 1947
Utilities & green energy
- Sewer: Public Sewer
- Water: Public
Community & HOA
Community
- Features: Playground, Park, Pool, Shopping, Tennis Court(s), Public Transportation
- Subdivision: Emshoff
HOA
- Has HOA: No
Location
- Region: Lyndhurst
Financial & listing details
- Price per square foot: $148/sqft
- Tax assessed value: $170,000
- Annual tax amount: $4,636
- Date on market: 9/16/2026
- Cumulative days on market: 12 days
Estimated market value
Not available
Estimated sales range
Not available
Not available
Price history
| Date | Event | Price |
|---|---|---|
| 9/23/2026 | Pending sale | $234,900$148/sqft |
Source:  MLS Now #5243249 Report a problem MLS Now #5243249 Report a problem | ||
| 9/16/2026 | Listed for sale | $234,900+38.2%$148/sqft |
Source: MLS Now #5243249 Report a problem | ||
| 6/16/2021 | Sold | $170,000+13.3%$107/sqft |
Source: MLS Now #4273881 Report a problem | ||
| 5/5/2021 | Pending sale | $150,000$95/sqft |
Source:  Keller Williams #4273881 Report a problem Keller Williams #4273881 Report a problem | ||
| 5/4/2021 | Contingent | $150,000+99900%$95/sqft |
Source: MLS Now #4273881 Report a problem | ||
| 5/3/2021 | Price change | $150-99.9% |
Source: Keller Williams #4273881 Report a problem | ||
| 4/27/2021 | Listed for sale | $150,000+15.8%$95/sqft |
Source: MLS Now #4273881 Report a problem | ||
| 3/24/2021 | Listing removed | -- |
Source: Owner Report a problem | ||
| 5/27/2010 | Sold | $129,500-13.6%$82/sqft |
Source: MLS Now #3111132 Report a problem | ||
| 1/23/2010 | Listed for sale | $149,900+13.1%$94/sqft |
Source: Owner Report a problem | ||
| 8/31/2000 | Sold | $132,500$83/sqft |
Source: Public Record Report a problem | ||
Public tax history
| Year | Property taxes | Tax assessment |
|---|---|---|
| 2025 | $4,471 +11.7% | $59,500 |
| 2024 | $4,002 +2.6% | $59,500 +27.1% |
| 2023 | $3,900 +0.6% | $46,830 |
| 2022 | $3,877 +0.9% | $46,830 |
| 2021 | $3,842 +7% | $46,830 +22% |
| 2020 | $3,592 +8.2% | $38,400 |
| 2019 | $3,321 -1.5% | $38,400 |
| 2018 | $3,370 -11.4% | $38,400 -4% |
| 2017 | $3,802 +0.8% | $40,010 |
| 2016 | $3,772 | $40,010 |
| 2015 | $3,772 -1.2% | $40,010 -2% |
| 2014 | $3,819 +1.4% | $40,820 |
| 2013 | $3,765 +2.5% | $40,820 |
| 2012 | $3,675 +4.2% | $40,820 -8.1% |
| 2011 | $3,525 +900% | $44,420 |
| 2010 | $353 -89.9% | $44,420 |
| 2009 | $3,503 -2.8% | $44,420 -9% |
| 2008 | $3,604 +8.9% | $48,830 |
| 2007 | $3,310 +0.6% | $48,830 |
| 2006 | $3,291 +4% | $48,830 +8.9% |
| 2005 | $3,165 +8.8% | $44,840 |
| 2004 | $2,909 +5.8% | $44,840 |
| 2003 | $2,748 +5.9% | $44,840 +10.5% |
| 2002 | $2,596 -46.2% | $40,570 |
| 2001 | $4,824 +7.1% | $40,570 |
| 2000 | $4,503 | $40,570 |
Find assessor info on the county website
Monthly payment
Est. payment
Payment breakdown
Explore the cost of this home by adjusting the details. Changes won't be saved.Climate risks
Neighborhood: 44124
Nearby schools
Schools provided by the listing agent
- District: South Euclid-Lyndhurst - 1829
Source: MLS Now. This data may not be complete. We recommend contacting the local school district to confirm school assignments for this home.
Similar homes
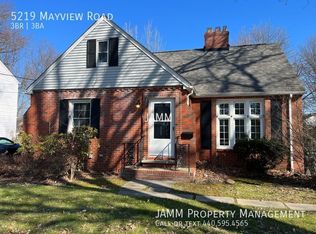
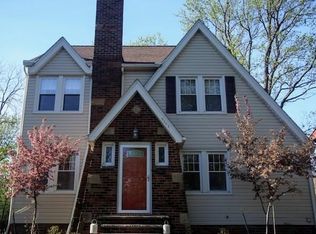
- $254,9003 bd2 ba2k sqft5239 Edenhurst Rd, Cleveland, OH 44124For Sale
 MLS ID #5236163, Greg A Lehrer, Carriage Group Realty. MLS Now
 - $279,0004 bd2 ba2k sqft1164 Croyden Rd, Lyndhurst, OH 44124For Sale
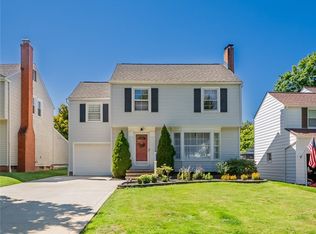 MLS ID #5240213, Jade Kim Zivko, Keller Williams Greater Metropolitan. MLS Now
 - $270,0003 bd2 ba1.8k sqft1518 Roselawn Rd, Mayfield Heights, OH 44124For Sale
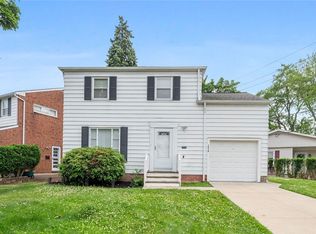 MLS ID #5241889, Nina T Fiore, McDowell Homes Real Estate Services. MLS Now
 - $234,0003 bd2 ba1.8k sqft3953 Bushnell Rd, University Heights, OH 44118For Sale
 MLS ID #5219427, Shoshana Socher, Keller Williams Greater Metropolitan. MLS Now
