Skip main navigation
Pending
  • Price increase: $900 (7/23)
    $289,900

    5215 McAnelly Dr, Beaumont, TX 77708

    3beds
    1,772sqft
    : 
    $2,061/mo
    Get pre-qualified
    Single Family Residence
    Built in 2026
    10,497 Square Feet Lot
    $290,400 Zestimate®
    $164/sqft
    $-- HOA

    What's special

    Full exterior brick frontCrown molding throughoutAttached two-car garageThree bedroomsTwo bathroomsQuartz countertopsWalk-in closets
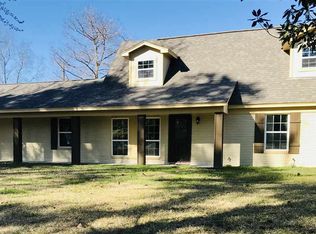
    New construction available for sale minutes from Parkdale Mall and numerous restaurants at 5215 McAnelly Dr., Beaumont, Texas. This home features three bedrooms, two bathrooms, and an attached two-car garage, with a full exterior brick front and rear Hardie board siding. It offers a spacious 1772 square feet layout, complete with quartz countertops and elegant wood cabinets with soft-close features. The interior showcases luxury vinyl plank flooring throughout, an electric fireplace with an accent wall, tray ceilings in the family room and primary bedroom and crown molding throughout. Additional highlights include walk-in closets and a luxurious walk-in shower adorned with tile and decorative features with a separate decorative soaking tub to match. This home sits on a large 70X150 lot and is truly beautiful—don’t miss your chance to make it yours!
    28 days
    |
    327
    |
    21
    |

    Likely to sell faster than

    Zillow last checked:

    Listing updated:

    Listed by:

    Lawrence Flanagan Jr TREC #0779872 409-234-0694,

    Flanagan First Realty

    Source: HAR,MLS#: 86673670MLS Logo

      Facts & features

      Interior

      Bedrooms & bathrooms
      • Bedrooms: 3
      • Bathrooms: 2
      • Full bathrooms: 2
      Rooms
      • Room types: Family Room, Utility Room
      Primary bedroom
      • Level: First
      • Dimensions: unknown
      Bedroom
      • Level: First
      • Dimensions: unknown
      Bedroom
      • Level: First
      • Dimensions: unknown
      Other
      • Level: First
      • Dimensions: unknown
      Breakfast
      • Level: First
      • Dimensions: unknown
      Family room
      • Level: First
      • Dimensions: unknown
      Kitchen
      • Level: First
      • Dimensions: unknown
      Primary bath
      • Level: First
      • Dimensions: unknown
      Utility room
      • Level: First
      • Dimensions: unknown
      Heating
      • Electric
      Cooling
      • Ceiling Fan(s), Electric
      Appliances
      • Included: Disposal, Freestanding Oven, Microwave, Gas Range, Dishwasher
      • Laundry: Electric Dryer Hookup
      Features
      • Crown Molding, All Bedrooms Down
      • Flooring: Vinyl
      • Number of fireplaces: 1
      • Fireplace features: Electric
      Interior area
      • Total structure area: 1,772
      • Total interior livable area: 1,772 sqft

      Property

      Parking
      • Total spaces: 2
      • Parking features: Attached, Garage Door Opener
      • Attached garage spaces: 2
      Features
      • Stories: 1
      Lot
      • Size: 10,497 Square Feet
      • Dimensions: 70 x 150
      • Features: Cleared, 0 Up To 1/4 Acre
      Details
      • Parcel number: 04265000000540000000

      Construction

      Type & style
      • Home type: SingleFamily
      • Architectural style: Traditional
      • Property subtype: Single Family Residence
      Materials
      • Brick, Cement Siding
      • Foundation: Slab
      • Roof: Composition
      Condition
      • New construction: Yes
      • Year built: 2026
      Details
      • Builder name: Destin Development LLC

      Utilities & green energy

      • Sewer: Public Sewer
      • Water: Public

      Community & HOA

      Community
      • Subdivision: Mcanelly Place
      Location
      • Region: Beaumont

      Financial & listing details

      • Price per square foot: $164/sqft
      • Tax assessed value: $5,600
      • Annual tax amount: $129
      • Date on market: 7/23/2026
      • Listing terms: Cash,Conventional,FHA,VA Loan
      • Road surface type: Asphalt

        Estimated market value

        $290,400

        $276,000 - $305,000

        $2,782/mo

        Price history

        DateEventPrice
        7/26/2026Pending sale$289,900$164/sqft
        Source: BBOR #269507 Report a problem
        7/23/2026Price change$289,900+0.3%$164/sqft
        Source: HAR #86673670 Report a problem
        5/23/2026Price change$289,000+1.4%$163/sqft
        Source: Owner Report a problem
        5/10/2026Listed for sale$285,000$161/sqft
        Source: Owner Report a problem

        Public tax history

        YearProperty taxesTax assessment
        2025$129 -0.8%$5,600
        2024$130 -3.4%$5,600
        2023$135 -8%$5,600
        2022$146 -1.2%$5,600
        2021$148 -3%$5,600
        2020$153 $5,600
        2019$153 -2.5%$5,600
        2018$157 +1.8%$5,600
        2017$154 -0.1%$5,600
        2016$154 +0.2%$5,600
        2015$154 $5,600
        2014$154 $5,600
        2013-- $5,600
        Find assessor info on the county website

        Monthly payment

        Est. payment

        Payment breakdown

        Explore the cost of this home by adjusting the details. Changes won't be saved.
        All calculations are estimates and provided by Zillow, Inc. for informational purposes only. Actual amounts may vary.
        HOA fees may include property taxes on listings classified as Co-Ops. Contact the listing agent and/or owner for fee details.
        See how much you could borrow to make a competitive offer.

        Climate risks

        Neighborhood: Woodland Acres

        Getting around

        0 / 100
        Car-Dependent
        25 / 100
        Somewhat Bikeable

        Nearby schools

        GreatSchools rating
        Schools provided by the listing agent
        • Elementary: Homer Drive Elementary School
        • Middle: Smith Middle School (Beaumont)
        • High: Beaumont United High School

        Source: HAR. This data may not be complete. We recommend contacting the local school district to confirm school assignments for this home.

        A local agent can set up tours, give advice and negotiate with sellers.

        A local lender can help you make sure your offer is ready when you are.

        Browse local experts

        Similar homes