Skip main navigation
Sold for $380,000
  • $380,000

    5215 Melissa Dr, Panama City, FL 32404

    4beds
    2,735sqft
    Single Family Residence
    Built in 1993
    0.33 Acres Lot
    $377,500 Zestimate®
    $139/sqft
    $2,664 Estimated rent

    Home value

    $377,500

    $340,000 - $419,000

    $2,664/mo

    Zestimate® history
    Loading
    Loading...

    Owner options

    List your home for rent

    $2,664/mo

    Rent Zestimate®

    Find your next renter with Zillow Rental Manager. Plus, with online applications, you can quickly screen prospective tenants – for free.

    Learn more

    $2,664/mo

    Rent Zestimate®

    Refinance and save

    $2,463/mo

    Est. payment

    Refinancing to a lower rate could help reduce your monthly payments and save thousands over the life of the loan.

    See today's rates

    $2,463/mo

    Est. payment

    Explore your selling options

    Work with a Zillow partner agent

    Leverage their expertise and Zillow's premium Showcase listings to get your home seen by more buyers.

    Get started

    List with your own agent

    Get your home in front of millions of buyers by listing it on Zillow.

    Learn how to do it

    Sell it yourself

    Take full control of how buyers see your home on Zillow by listing For Sale by Owner (FSBO).

    List your home

    What's special

    Partially fenced yardGas fireplaceHandicap accessibilityLarge breakfast barGranite countertopsLarge master closetIrrigation system
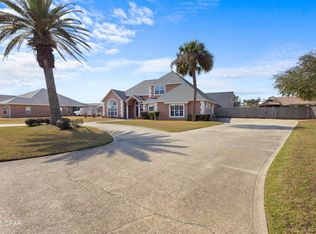
    Beautiful 3 bedroom 2 bath 2,175 sf brick one owner home with detached studio/1 bath GUEST HOUSE or Mother In Law House. The main home is a split floor plan with a spacious living room with gas fireplace and hardwood floors. The kitchen has granite countertops, large breakfast bar and overlooks the living room. Other highlights include large laundry room, with cabinetry and large pantry, formal dining area, breakfast/sitting room, spacious master bedroom, renovated master bathroom that was renovated for handicap accessibility with walk in tiled shower, large master closet, hobby room, two guest bedrooms with a shared guest bathroom, built in bookshelves and desk, large screened porch, irrigation system with backflow prevention, small outdoor covered patio, partially fenced yard, 2 car garage, pull down attic access and large yard. The main home has a gas furnace, gas water heater, gas or electric dryer connection, gas fireplace and gas grill connection. The 560 sf Guest House features studio living with a kitchen, bathroom and sleeping area/living room perfect for extended family, guests or perhaps a rental. If you have teens this could be the perfect hangout/movie room area. Both roofs were replaced in 2019. All windows, soffits, gutters and air conditioners were replaced in 2019. This smaller neighborhood is peaceful with executive style homes throughout. Plenty of shopping, banking and restaurants nearby. It's also a short commute to Tyndall AFB. Make plans to tour this beautiful home today!

    Zillow last checked:

    Listing updated:

    Listed by:

    Christine Lance 850-258-2544,

    Keller Williams Success Realty

    Bought with:

    Christine Lance, 3278226

    Keller Williams Success Realty

    Source: CPAR,MLS#: 771931MLS LogoOriginating MLS: Central Panhandle Association of REALTORS

    Facts & features

    Interior

    Bedrooms & bathrooms
    • Bedrooms: 4
    • Bathrooms: 3
    • Full bathrooms: 3
    Rooms
    • Room types: Breakfast Room/Nook, Bedroom, Dining Room, Full Bath, Guest Quarters, Kitchen, Laundry, Living Room, Primary Bathroom, Primary Bedroom, Screened Porch, Bonus Room
    Primary bedroom
    • Level: First
    • Dimensions: 16 x 12
    Bedroom
    • Level: First
    • Dimensions: 11 x 12
    Bedroom
    • Level: First
    • Dimensions: 13 x 11
    Primary bathroom
    • Level: First
    • Dimensions: 11 x 10
    Breakfast room nook
    • Level: First
    • Dimensions: 9 x 9
    Dining room
    • Level: First
    • Dimensions: 9 x 9
    Other
    • Level: First
    • Dimensions: 8.5 x 7
    Other
    • Description: Kitchen
    • Level: First
    • Dimensions: 10 x 8
    Other
    • Description: Bathroom
    • Level: First
    • Dimensions: 8 x 5
    Other
    • Description: Great Room
    • Level: First
    • Dimensions: 20 x 10
    Kitchen
    • Level: First
    • Dimensions: 16 x 8
    Laundry
    • Level: First
    • Dimensions: 7 x 12
    Living room
    • Level: First
    • Dimensions: 15 x 15
    Screened porch
    • Level: First
    • Dimensions: 16 x 9
    Heating
    • Central, Fireplace(s), Natural Gas
    Cooling
    • Central Air, Ceiling Fan(s)
    Appliances
    • Included: Electric Oven, Gas Water Heater
    Features
    • Windows: Double Pane Windows
    • Has fireplace: Yes
    • Fireplace features: Gas
    Interior area
    • Total structure area: 2,735
    • Total interior livable area: 2,735 sqft

    Property

    Parking
    • Total spaces: 2
    • Parking features: Garage
    • Garage spaces: 2
    Accessibility
    • Accessibility features: Accessible Full Bath
    Features
    • Patio & porch: Patio, Covered, Porch, Screened
    • Exterior features: Patio, Porch
    • Fencing: Partial
    Lot
    • Size: 0.33 Acres
    • Dimensions: 106 x 135
    • Features: Sprinkler System, Paved
    Details
    • Additional structures: Guest House
    • Parcel number: 24992576000
    • Zoning description: Resid Single Family
    • Special conditions: Listed As-Is

    Construction

    Type & style
    • Home type: SingleFamily
    • Architectural style: Contemporary
    • Property subtype: Single Family Residence
    Materials
    • Brick
    • Roof: Composition,Shingle
    Condition
    • New construction: No
    • Year built: 1993

    Utilities & green energy

    • Sewer: Public Sewer
    • Utilities for property: Electricity Available

    Community & HOA

    Community
    • Features: Short Term Rental Allowed
    • Subdivision: Springlake
    HOA
    • Has HOA: No
    Location
    • Region: Panama City

    Financial & listing details

    • Price per square foot: $139/sqft
    • Tax assessed value: $279,235
    • Date on market: 4/14/2025
    • Cumulative days on market: 46 days
    • Electric utility on property: Yes

    Price history

    DateEventPrice
    8/25/2025Sold$380,000-4.8%$139/sqft
    Source: CPAR #771931 Report a problem
    5/31/2025Pending sale$399,000$146/sqft
    Source: CPAR #771931 Report a problem
    5/13/2025Price change$399,000-2.7%$146/sqft
    Source: CPAR #771931 Report a problem
    4/14/2025Listed for sale$410,000$150/sqft
    Source: CPAR #771931 Report a problem

    Public tax history

    YearProperty taxesTax assessment
    2024-- $173,402 +3%
    2023-- $168,351 +1.6%
    2022$1,314 $165,706
    2021-- --
    2020$1,305 -3.8%$158,659 -3.1%
    2019$1,357 $163,797 +1.9%
    2018$1,357 +0.6%$160,743 +2.1%
    2017$1,348 +0.5%$157,437 +2.1%
    2016$1,342 -3.4%$154,199 +0.7%
    2015$1,389 $153,127 +0.8%
    2014$1,389 $151,912 +1.5%
    2013-- $149,667 -1.3%
    2012-- $151,580 +6.1%
    2011-- $142,879 +1.5%
    2010-- $140,767 +2.7%
    2009-- $137,066 +0.1%
    2008-- $136,929 +3%
    2007-- $132,941 +2.5%
    2006-- $129,699 +3%
    2005-- $125,921 +3%
    2004-- $122,253 +2.4%
    2003-- $119,385 +2.4%
    2002-- $116,587 +1.6%
    2001-- $114,751 -13.7%
    2000-- $132,938
    Find assessor info on the county website

    Neighborhood: 32404

    Nearby schools

    GreatSchools rating
    Schools provided by the listing agent
    • Elementary: Parker
    • Middle: Rutherford Middle
    • High: Rutherford

    Source: CPAR. This data may not be complete. We recommend contacting the local school district to confirm school assignments for this home.

    Get pre-qualified for a loan
    At Zillow Home Loans, we can pre-qualify you in as little as 5 minutes with no impact to your credit score.

    An equal housing lender. NMLS #10287.

    Sell for more on Zillow
    Get a Zillow Showcase℠ listing at no additional cost and you could sell for .
    $377,500
    2% more
    +$7,550
    With Zillow Showcase(estimated)
    $385,050