Skip main navigation
Closed
  • $735,000

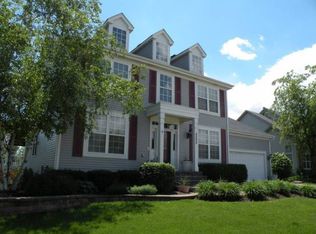
    5215 Morningview Dr, Hoffman Estates, IL 60192

    5beds
    6,107sqft
    Single Family Residence
    Built in 1998
    0.26 Acres Lot
    $782,300 Zestimate®
    $120/sqft
    $5,363 Estimated rent

    Home value

    $782,300

    $696,000 - $876,000

    $5,363/mo

    Zestimate® history
    Loading
    Loading...

    Owner options

    List your home for rent

    $5,363/mo

    Rent Zestimate®

    Find your next renter with Zillow Rental Manager. Plus, with online applications, you can quickly screen prospective tenants – for free.

    Learn more

    $5,363/mo

    Rent Zestimate®

    Refinance and save

    $4,326/mo

    Est. payment

    Refinancing to a lower rate could help reduce your monthly payments and save thousands over the life of the loan.

    See today's rates

    $4,326/mo

    Est. payment

    Explore your selling options

    Work with a Zillow partner agent

    Leverage their expertise and Zillow's premium Showcase listings to get your home seen by more buyers.

    Get started

    List with your own agent

    Get your home in front of millions of buyers by listing it on Zillow.

    Learn how to do it

    Sell it yourself

    Take full control of how buyers see your home on Zillow by listing For Sale by Owner (FSBO).

    List your home

    What's special

    Floor-to-ceiling stone fireplaceRemote-operated natural gas fireplaceJack-and-jill style bathroomTons of natural lightWalk-in pantryTwo family spacesMultipurpose space
    Beautiful home in the highly sought-after BARRINGTON SCHOOL DISTRICT! Situated on a large corner lot, this expansive home is complete with a walkout basement for ample living space. Enjoy variety with two family spaces on the main level, one with floor-to-ceiling stone fireplace and tons of natural light. The kitchen is a chef's dream with granite countertops, Wolf stove top, Zephr exhaust hood, double oven, and ample storage. Large deck off main level with spiral staircase down to lower level and yard. Main level also features both casual and formal dining, walk-in pantry, and office with custom built ins. Making your way up either conveniently-located staircase, you will find the main 4 bedrooms, each with plenty of closet space. Primary suite is complete with walk-in closet and beautifully-updated full bathroom with tiled shower and quartz countertops. Two of the bedrooms share a beautiful walkthrough Jack-and-Jill style bathroom. Lower level is an amazing canvas for various layout options, great for entertaining. Special features include remote-operated natural gas fireplace, dry bar with two mini beverage coolers, spacious utility room, another full bath, and bedroom or multipurpose space. Welcome home!

    Zillow last checked:

    Listing updated:

    Listed by:

    Kiah Guzman 224-808-4994,

    EXCHANGE BROKERS,

    Leeann Bluske 224-881-4044,

    EXCHANGE BROKERS

    Bought with:

    Leeann Bluske

    EXCHANGE BROKERS

    Kiah Guzman

    EXCHANGE BROKERS

    Source: MRED as distributed by MLS GRID,MLS#: 12332873MLS Logo

    Facts & features

    Interior

    Bedrooms & bathrooms
    • Bedrooms: 5
    • Bathrooms: 4
    • Full bathrooms: 3
    • 1/2 bathrooms: 1
    Rooms
    • Room types: Bedroom 5, Eating Area, Office, Family Room
    Primary bedroom
    • Features: Flooring (Hardwood), Bathroom (Full, Shower Only)
    • Level: Second
    • Area: 266 Square Feet
    • Dimensions: 19X14
    Bedroom 2
    • Features: Flooring (Hardwood)
    • Level: Second
    • Area: 169 Square Feet
    • Dimensions: 13X13
    Bedroom 3
    • Features: Flooring (Hardwood)
    • Level: Second
    • Area: 196 Square Feet
    • Dimensions: 14X14
    Bedroom 4
    • Level: Second
    • Area: 220 Square Feet
    • Dimensions: 20X11
    Bedroom 5
    • Level: Basement
    • Area: 140 Square Feet
    • Dimensions: 10X14
    Dining room
    • Features: Flooring (Hardwood)
    • Level: Main
    • Area: 156 Square Feet
    • Dimensions: 13X12
    Eating area
    • Features: Flooring (Hardwood)
    • Level: Main
    • Area: 195 Square Feet
    • Dimensions: 15X13
    Family room
    • Features: Flooring (Hardwood)
    • Level: Main
    • Area: 285 Square Feet
    • Dimensions: 19X15
    Other
    • Level: Basement
    • Area: 285 Square Feet
    • Dimensions: 19X15
    Kitchen
    • Features: Kitchen (Eating Area-Breakfast Bar, Eating Area-Table Space, Island, Pantry-Walk-in, Granite Counters, Updated Kitchen), Flooring (Hardwood)
    • Level: Main
    • Area: 247 Square Feet
    • Dimensions: 19X13
    Laundry
    • Features: Flooring (Hardwood)
    • Level: Main
    • Area: 56 Square Feet
    • Dimensions: 8X7
    Living room
    • Features: Flooring (Hardwood)
    • Level: Main
    • Area: 228 Square Feet
    • Dimensions: 19X12
    Office
    • Features: Flooring (Hardwood)
    • Level: Main
    • Area: 144 Square Feet
    • Dimensions: 12X12
    Heating
    • Natural Gas
    Cooling
    • Central Air
    Appliances
    • Included: Double Oven, Dishwasher, Refrigerator, Washer, Dryer, Stainless Steel Appliance(s), Wine Refrigerator, Cooktop, Oven, Range Hood
    • Laundry: Main Level
    Features
    • Cathedral Ceiling(s), Dry Bar, In-Law Floorplan, Built-in Features, Walk-In Closet(s), High Ceilings, Granite Counters, Separate Dining Room, Pantry
    • Flooring: Hardwood
    • Windows: Drapes
    • Basement: Finished,Full,Walk-Out Access
    • Number of fireplaces: 2
    • Fireplace features: Gas Log, Gas Starter, More than one, Family Room, Basement
    Interior area
    • Total structure area: 6,107
    • Total interior livable area: 6,107 sqft
    • Finished area below ground: 1,811

    Property

    Parking
    • Total spaces: 2
    • Parking features: Asphalt, On Site, Attached, Garage
    • Attached garage spaces: 2
    Accessibility
    • Accessibility features: No Disability Access
    Features
    • Stories: 2
    • Patio & porch: Deck
    • Fencing: Fenced,Wood
    Lot
    • Size: 0.26 Acres
    • Features: Corner Lot, Landscaped, Mature Trees
    Details
    • Additional structures: None
    • Parcel number: 06042050100000
    • Special conditions: None

    Construction

    Type & style
    • Home type: SingleFamily
    • Property subtype: Single Family Residence
    Materials
    • Vinyl Siding
    • Foundation: Concrete Perimeter
    • Roof: Asphalt
    Condition
    • New construction: No
    • Year built: 1998

    Utilities & green energy

    • Sewer: Public Sewer
    • Water: Public

    Community & HOA

    HOA
    • Services included: None
    Location
    • Region: Hoffman Estates

    Financial & listing details

    • Price per square foot: $120/sqft
    • Tax assessed value: $415,470
    • Annual tax amount: $9,775
    • Date on market: 4/9/2025
    • Listing terms: Conventional
    • Ownership: Fee Simple

    Price history

    DateEventPrice
    5/12/2025Sold$735,000-3.3%$120/sqft
    Source: MRED as distributed by MLS GRID #12332873 Report a problem
    4/16/2025Contingent$760,000$124/sqft
    Source: MRED as distributed by MLS GRID #12332873 Report a problem
    4/9/2025Listed for sale$760,000+37.6%$124/sqft
    Source: MRED as distributed by MLS GRID #12332873 Report a problem
    11/1/2017Sold$552,500-2.2%$90/sqft
    Source: MRED as distributed by MLS GRID #09710238 Report a problem
    9/22/2017Pending sale$565,000$93/sqft
    Source: RE/MAX Professionals Select #09710238 Report a problem
    9/18/2017Price change$565,000-2.6%$93/sqft
    Source: RE/MAX Professionals Select #09710238 Report a problem
    8/3/2017Listed for sale$580,000+13.7%$95/sqft
    Source: RE/MAX Professionals Select #09710238 Report a problem
    12/22/2003Sold$510,000+48.5%$84/sqft
    Source: Public Record Report a problem
    7/15/1998Sold$343,500$56/sqft
    Source: Public Record Report a problem

    Public tax history

    YearProperty taxesTax assessment
    2024-- $41,547 +0%
    2023$9,775 +3.1%$41,546
    2022$9,478 -27.1%$41,546 -15.2%
    2021$12,994 +2.4%$49,012
    2020$12,690 +2%$49,012 -10%
    2019$12,446 +11.4%$54,458 +16.2%
    2018$11,171 +3.9%$46,877
    2017$10,754 +4.4%$46,877
    2016$10,305 +18.1%$46,877 +24.5%
    2015$8,724 +1%$37,639
    2014$8,639 -5.9%$37,639 -9.7%
    2013$9,181 -4.4%$41,683 -9.6%
    2012$9,600 +6%$46,128
    2011$9,061 +9.2%$46,128
    2010$8,298 -0.1%$46,128 -8.9%
    2009$8,309 +12.1%$50,615 -7%
    2008$7,410 +6.9%$54,425
    2007$6,929 +1.8%$54,425 +15.1%
    2006$6,808 +5.2%$47,284
    2005$6,471 +3.2%$47,284
    2004$6,270 -0.1%$47,284 +30.1%
    2003$6,274 +5.5%$36,347
    2002$5,948 +4.6%$36,347
    2001$5,687 +5%$36,347 +3.4%
    2000$5,418 +102.4%$35,135
    1999$2,676 $35,135
    Find assessor info on the county website

    Neighborhood: 60192

    Nearby schools

    GreatSchools rating
    Schools provided by the listing agent
    • Elementary: Barbara B Rose Elementary School
    • Middle: Barrington Middle School Prairie
    • High: Barrington High School
    • District: 220

    Source: MRED as distributed by MLS GRID. This data may not be complete. We recommend contacting the local school district to confirm school assignments for this home.

    Get a cash offer in 3 minutes
    Find out how much your home could sell for in as little as 3 minutes with a no-obligation cash offer.
    Estimated market value
    $782,300
    Get a cash offer in 3 minutes
    Find out how much your home could sell for in as little as 3 minutes with a no-obligation cash offer.
    Estimated market value
    $782,300