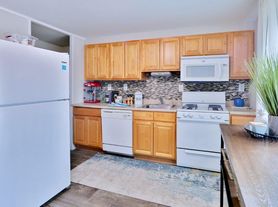
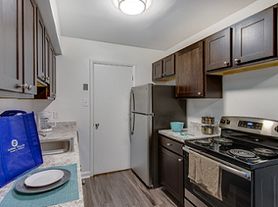
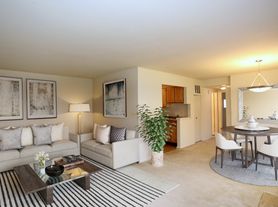
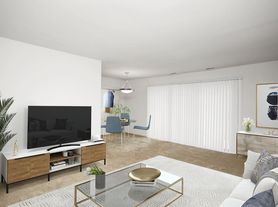
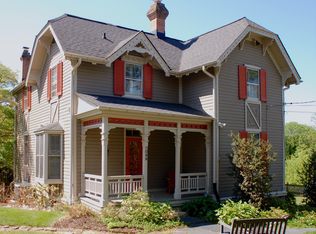
Credit score 650 or higher please and income 2.5 times the rent. Pets case by case basis. Recently updated and upgraded 3-bedroom, 3 full bath Cape Cod available immediately. Brand new high efficiency HVAC system. The main level features hardwood floors throughout, a living room/dining room combo, a bedroom and full bath. Kitchen features beautiful granite countertops and stainless-steel appliances and walks out the rear deck Upstairs offers two more bedrooms and another full bath. The large basement rec room can be used as another bedroom or family room and features a third full bath, laundry room, multipurpose space and a rear entrance to the spacious backyard. Recent updates include the driveway (2025), roof and gutters replaced (2024), deck (2024), front Porch/steps (2024), exterior painted (2025), windows replaced with transferrable warranty (2023), Kitchen remodeled - granite countertops, marble tile backsplash, anti-slip tile floor (2022), Bathroom floors (2021), Furnace (2021). Great access to everything including I-70 and route 40.
House for rent
Accepts Zillow applications
$2,695/moFees may apply
5215 Muth Ave, Baltimore, MD 21207
3beds
1,205sqft
Price may not include required fees and charges. Learn more|
Singlefamily
Available now
Cats, small dogs OK
Air conditioner, electric, window unit
Open parking parking
Electric, forced air, natural gas
What's special
Multipurpose spaceHardwood floors throughoutExterior paintedLaundry roomStainless-steel appliances
- 28 days |
- -- |
- -- |
Zillow last checked:
Listing updated:
Travel times
Facts & features
Interior
Bedrooms & bathrooms
- Bedrooms: 3
- Bathrooms: 3
- Full bathrooms: 3
Heating
- Electric, Forced Air, Natural Gas
Cooling
- Air Conditioner, Electric, Window Unit
Appliances
- Included: Gas Water Heater
Features
- Has basement: Yes
Interior area
- Total interior livable area: 1,205 sqft
Property
Parking
- Parking features: Driveway, Open
- Has uncovered spaces: Yes
- Details: Contact manager
Features
- Exterior features: Basement
- Pool features: Contact manager
Details
- Parcel number: 28048415024
Construction
Type & style
- Home type: SingleFamily
- Architectural style: Cape Cod
- Property subtype: SingleFamily
Condition
- Year built: 1954
Community & HOA
HOA
- Amenities included: Parking
Location
- Region: Baltimore
Financial & listing details
- Lease term: Contact For Details
Price history
| Date | Event | Price |
|---|---|---|
| 7/25/2026 | Listed for rent | $2,695-0.2%$2/sqft |
Source: Bright MLS #MDBA2217458 Report a problem | ||
| 6/24/2026 | Listing removed | $2,700$2/sqft |
Source: Bright MLS #MDBA2217458 Report a problem | ||
| 6/2/2026 | Sold | $1,500-99.3%$1/sqft |
Source: Public Record Report a problem | ||
| 5/30/2026 | Listed for rent | $2,700+25.9%$2/sqft |
Source: Bright MLS #MDBA2217458 Report a problem | ||
| 2/26/2026 | Sold | $207,147-29.8%$172/sqft |
Source: Public Record Report a problem | ||
| 2/11/2026 | Listing removed | $2,145$2/sqft |
Source: Zillow Rentals Report a problem | ||
| 1/7/2026 | Listed for rent | $2,145$2/sqft |
Source: Zillow Rentals Report a problem | ||
| 8/5/2025 | Listing removed | $295,000$245/sqft |
Source:  Bright MLS #MDBA2157196 Report a problem Bright MLS #MDBA2157196 Report a problem | ||
| 7/25/2025 | Price change | $295,000-3.3%$245/sqft |
Source: Bright MLS #MDBA2157196 Report a problem | ||
| 7/9/2025 | Price change | $305,000-1.6%$253/sqft |
Source: Bright MLS #MDBA2157196 Report a problem | ||
| 7/3/2025 | Price change | $310,000-6%$257/sqft |
Source: Bright MLS #MDBA2157196 Report a problem | ||
| 5/20/2025 | Price change | $329,900-1.5%$274/sqft |
Source: Bright MLS #MDBA2157196 Report a problem | ||
| 4/3/2025 | Price change | $334,900-4.3%$278/sqft |
Source: Bright MLS #MDBA2157196 Report a problem | ||
| 3/19/2025 | Price change | $349,900-6.7%$290/sqft |
Source: Bright MLS #MDBA2157196 Report a problem | ||
| 2/28/2025 | Listed for sale | $375,000+436.5%$311/sqft |
Source: Bright MLS #MDBA2157196 Report a problem | ||
| 8/1/2012 | Sold | $69,900$58/sqft |
Source: Agent Provided Report a problem | ||
| 6/16/2012 | Price change | $69,900-11.4%$58/sqft |
Source: RE/MAX ADVANTAGE REALTY #BA7788144 Report a problem | ||
| 3/7/2012 | Listed for sale | $78,900$65/sqft |
Source: RE/MAX ADVANTAGE REALTY #BA7788144 Report a problem | ||
Neighborhood: Franklintown
Nearby schools
GreatSchools rating
- 2/10Dickey Hill Elementary/Middle SchoolGrades: PK-8Distance: 0.3 mi
- 1/10Edmondson-Westside High SchoolGrades: 9-12Distance: 1.7 mi
- 2/10Forest Park High SchoolGrades: 9-12Distance: 1.9 mi