Step into a piece of history with this character-filled city home, offering spacious living and timeless charm. From the moment you enter the inviting foyer, you'll be captivated by the original banister, built-ins, and classic cast iron radiators that add warmth and personality to the space.
This home offers a welcoming layout with both a formal living room and a cozy family room, perfect for entertaining or relaxing. The functional mudroom adds convenience, while the dual covered porches provide extended living space. Upstairs, you'll find comfortable bedrooms, plus two partially finished rooms on the third floor that are ready for your personal touch. The detached garage offers excellent restoration potential, needing a new roof and some TLC but brimming with possibilities. Located in close proximity to downtown shopping, restaurants, and major routes including I-87, as well as the ferry to Vermont and easy access to Canada, this home offers both charm and convenience. Don't miss your opportunity to bring your vision to life in this classic city gem!
Sold for $224,489
$224,489
5215 N Catherine St, Plattsburgh, NY 12901
5beds
2,279sqft
Single Family Residence
Built in 1875
6,534 Square Feet Lot
$236,000 Zestimate®
$99/sqft
$2,517 Estimated rent
Home value
$236,000
$222,000 - $250,000
$2,517/mo
Zestimate® history
Owner options
List your home for rent
$2,517/mo
Rent Zestimate®
Find your next renter with Zillow Rental Manager. Plus, with online applications, you can quickly screen prospective tenants – for free.
$2,517/mo
Rent Zestimate®
Refinance and save
$1,633/mo
Est. payment
Refinancing to a lower rate could help reduce your monthly payments and save thousands over the life of the loan.
$1,633/mo
Est. payment
Explore your selling options
Work with a Zillow partner agent
Leverage their expertise and Zillow's premium Showcase listings to get your home seen by more buyers.
Get startedList with your own agent
Get your home in front of millions of buyers by listing it on Zillow.
Learn how to do itSell it yourself
Take full control of how buyers see your home on Zillow by listing For Sale by Owner (FSBO).
List your homeWhat's special
Classic cast iron radiatorsPartially finished roomsDetached garageDual covered porchesComfortable bedroomsFunctional mudroomInviting foyer
Zillow last checked:
Listing updated:
Listed by:
Michelle C Fowler,
Real Broker NY, LLC
Bought with:
Andre Lacombe, 10401344480
RE/MAX North Country
Source: ACVMLS,MLS#: 204074
Facts & features
Interior
Bedrooms & bathrooms
- Bedrooms: 5
- Bathrooms: 2
- Full bathrooms: 2
Primary bedroom
- Features: Carpet
- Level: Second
- Area: 176.7 Square Feet
- Dimensions: 19 x 9.3
Bedroom 2
- Features: Carpet
- Level: Second
- Area: 124 Square Feet
- Dimensions: 10 x 12.4
Bedroom 3
- Features: Carpet
- Level: Second
- Area: 82.4 Square Feet
- Dimensions: 8 x 10.3
Bedroom 4
- Features: Other
- Level: Third
- Area: 117 Square Feet
- Dimensions: 13 x 9
Bedroom 5
- Features: Luxury Vinyl
- Level: Third
- Area: 169 Square Feet
- Dimensions: 13 x 13
Bathroom 1
- Features: Luxury Vinyl
- Level: First
- Area: 32.4 Square Feet
- Dimensions: 5.4 x 6
Bathroom 2
- Features: Vinyl
- Level: Second
- Area: 77.52 Square Feet
- Dimensions: 11.4 x 6.8
Dining room
- Features: Hardwood
- Level: First
- Area: 117.3 Square Feet
- Dimensions: 11.5 x 10.2
Family room
- Features: Carpet
- Level: First
- Area: 221 Square Feet
- Dimensions: 17 x 13
Kitchen
- Features: Luxury Vinyl
- Level: First
- Area: 190 Square Feet
- Dimensions: 19 x 10
Living room
- Features: Hardwood
- Level: First
- Area: 152.32 Square Feet
- Dimensions: 11.9 x 12.8
Other
- Description: Foryer
- Features: Hardwood
- Level: First
- Area: 101.4 Square Feet
- Dimensions: 13 x 7.8
Other
- Features: Luxury Vinyl
- Level: First
- Area: 41.4 Square Feet
- Dimensions: 9 x 4.6
Heating
- Electric, Hot Water
Cooling
- None
Appliances
- Included: Dishwasher, Electric Oven, Electric Range, Electric Water Heater, Refrigerator
- Laundry: In Basement
Features
- Built-in Features, Ceiling Fan(s), High Speed Internet
- Flooring: Carpet, Hardwood, Luxury Vinyl, Vinyl
- Windows: Double Pane Windows, Vinyl Clad Windows
- Basement: Concrete,Unfinished
- Has fireplace: No
Interior area
- Total structure area: 2,279
- Total interior livable area: 2,279 sqft
- Finished area above ground: 2,279
- Finished area below ground: 0
Property
Parking
- Parking features: Driveway, Paved
- Has garage: Yes
Features
- Levels: Three Or More
- Stories: 2
- Patio & porch: Covered
- Spa features: None
- Fencing: None
- Has view: Yes
- View description: City Lights
Lot
- Size: 6,534 Square Feet
- Dimensions: 54 x 125
- Features: City Lot, Cleared
Details
- Parcel number: 207.15813
- Zoning: Residential
Construction
Type & style
- Home type: SingleFamily
- Architectural style: Old Style
- Property subtype: Single Family Residence
Materials
- Wood Siding
- Foundation: Poured, Stone
- Roof: Asphalt
Condition
- Year built: 1875
Utilities & green energy
- Sewer: Public Sewer
- Water: Public
- Utilities for property: Cable Available, Electricity Connected, Internet Available, Sewer Connected, Water Connected
Community & HOA
Location
- Region: Plattsburgh
Financial & listing details
- Price per square foot: $99/sqft
- Tax assessed value: $251,800
- Annual tax amount: $7,474
- Date on market: 3/17/2025
- Listing agreement: Exclusive Right To Sell
- Listing terms: Cash,Conventional
- Lease term: None
- Electric utility on property: Yes
- Road surface type: Paved
Price history
| Date | Event | Price |
|---|---|---|
| 6/27/2025 | Sold | $224,489-10.2%$99/sqft |
Source:  ACVMLS #204074 Report a problem ACVMLS #204074 Report a problem | ||
| 3/31/2025 | Pending sale | $249,900$110/sqft |
Source: ACVMLS #204074 Report a problem | ||
| 3/17/2025 | Listed for sale | $249,900+51.5%$110/sqft |
Source: ACVMLS #204074 Report a problem | ||
| 4/18/2013 | Sold | $165,000+117.1%$72/sqft |
Source: ACVMLS #144609 Report a problem | ||
| 9/19/1994 | Sold | $76,000$33/sqft |
Source: Public Record Report a problem | ||
Public tax history
| Year | Property taxes | Tax assessment |
|---|---|---|
| 2025 | -- | $251,800 +10% |
| 2024 | -- | $228,900 +17.6% |
| 2023 | -- | $194,600 |
| 2022 | -- | $194,600 +11.1% |
| 2021 | -- | $175,100 +6.4% |
| 2020 | -- | $164,600 |
| 2019 | -- | $164,600 +6.4% |
| 2018 | -- | $154,700 |
| 2017 | $2,770 | $154,700 |
| 2016 | -- | $154,700 |
| 2015 | -- | $154,700 |
| 2014 | -- | $154,700 |
| 2013 | -- | $154,700 |
| 2012 | -- | $154,700 |
| 2011 | -- | $154,700 |
| 2010 | -- | $154,700 +1.6% |
| 2009 | -- | $152,300 |
| 2008 | -- | $152,300 +3.3% |
| 2007 | -- | $147,400 +4% |
| 2006 | -- | $141,700 +12.5% |
| 2005 | -- | $125,900 |
| 2004 | -- | $125,900 +12.1% |
| 2003 | -- | $112,300 |
| 2002 | -- | $112,300 +24.2% |
| 2001 | -- | $90,400 +8.9% |
| 2000 | -- | $83,000 |
Find assessor info on the county website
Neighborhood: 12901
Nearby homes
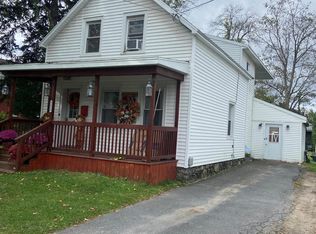
- $187,0003 bd3 ba1.5k sqft5213 N Catherine St, Plattsburgh, NY 12901Sold
- $249,0005 bd1 ba2.3k sqft5217 N Catherine St, Plattsburgh, NY 12901Off Market
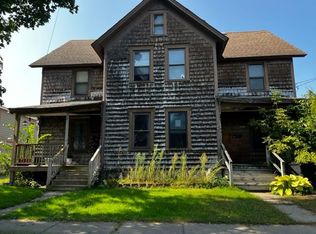
- $185,000-- bd-- ba2.9k sqft5219 N Catherine St, Plattsburgh, NY 12901Sold
- $259,400-- bd-- ba2.5k sqft5209 N Catherine St, Plattsburgh, NY 12901Off Market
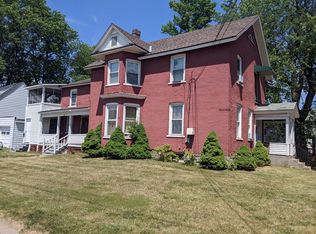
- $225,0002 bd1 ba1.2k sqft64 Elm St, Plattsburgh, NY 12901Sold
- $148,0813 bd1 ba1.1k sqft2 Palmer St, Plattsburgh, NY 12901Sold
- $--2 bd1 ba850 sqft6 Palmer St #5, Plattsburgh, NY 12901Off Market
- $212,100-- bd-- ba2.2k sqft5223 N Catherine St, Plattsburgh, NY 12901Off Market
Nearby schools
GreatSchools rating
- 2/10Oak Street SchoolGrades: 3-5Distance: 0.2 mi
- 4/10Stafford Middle SchoolGrades: 6-8Distance: 0.6 mi
- 6/10Plattsburgh Senior High SchoolGrades: 9-12Distance: 1.2 mi
- New York
- Clinton County
- Plattsburgh
- 12901
- 5215 N Catherine St
