Step into this enchanting oasis boasting a 3 bedroom, 2 bath home with captivating features at every turn. Situated on an expansive lot, this property welcomes you with a beautiful and oversized yard, fully fenced for tranquility and privacy. Meander through the lush greenery and discover a serene koi pond, adding a touch of Zen to your outdoor sanctuary.The main level showcases a remodeled kitchen, a culinary haven where ever inch and detail has been meticulously planned for both style and functionality. Also on the main is the remodeled bathroom that exudes modern elegance providing a luxurious retreat and relaxation.Venture upstairs where your imagination can run wild with the endless number of possibilities for two bedrooms and jack/jill bathroom. This versatile space could be transformed into a cozy den, home office, nursery or stay as bedrooms. Don't miss the enormous storage closet as well. The detached accessory structure beckons with its own allure. Featuring a the third bath of the property, living space, fireplace and additional room, it serves as an ideal guest space, office or workout facility.A bonus feature for any automotive enthusiasts is the 2 car garage complete with workshop in the back and fully reinforced automotive pit underneath plus plenty of room on the large driveway to park cars, boats and other recreational vehicles. [Home Energy Score = 3. HES Report at https://rpt.greenbuildingregistry.com/hes/OR10225139]
Sold
$675,000
5215 NE 52nd Ave, Portland, OR 97218
3beds
2,802sqft
Residential, Single Family Residence
Built in 1923
0.27 Acres Lot
$852,900 Zestimate®
$241/sqft
$3,409 Estimated rent
Home value
$852,900
$785,000 - $930,000
$3,409/mo
Zestimate® history
Owner options
List your home for rent
$3,409/mo
Rent Zestimate®
Find your next renter with Zillow Rental Manager. Plus, with online applications, you can quickly screen prospective tenants – for free.
$3,409/mo
Rent Zestimate®
Refinance and save
$4,483/mo
Est. payment
Refinancing to a lower rate could help reduce your monthly payments and save thousands over the life of the loan.
$4,483/mo
Est. payment
Explore your selling options
Work with a Zillow partner agent
Leverage their expertise and Zillow's premium Showcase listings to get your home seen by more buyers.
Get startedList with your own agent
Get your home in front of millions of buyers by listing it on Zillow.
Learn how to do itSell it yourself
Take full control of how buyers see your home on Zillow by listing For Sale by Owner (FSBO).
List your homeWhat's special
Modern eleganceDetached accessory structureOversized yardFully reinforced automotive pitVersatile spaceRemodeled kitchenRemodeled bathroom
Zillow last checked:
Listing updated:
Listed by:
Jennifer Singer 503-522-2300,
Keller Williams Sunset Corridor
Bought with:
Dan Volkmer, 780101749
Windermere Realty Trust
Source: RMLS (OR),MLS#: 24372760
Facts & features
Interior
Bedrooms & bathrooms
- Bedrooms: 3
- Bathrooms: 3
- Full bathrooms: 3
- Main level bathrooms: 2
Rooms
- Room types: Utility Room, Bedroom 2, Bedroom 3, Dining Room, Family Room, Kitchen, Living Room, Primary Bedroom
Primary bedroom
- Level: Main
- Area: 198
- Dimensions: 18 x 11
Bedroom 2
- Level: Upper
- Area: 176
- Dimensions: 22 x 8
Bedroom 3
- Features: Deck
- Level: Upper
- Area: 176
- Dimensions: 22 x 8
Dining room
- Level: Main
- Area: 108
- Dimensions: 9 x 12
Kitchen
- Features: Galley
- Level: Main
- Area: 88
- Width: 11
Living room
- Features: Fireplace
- Level: Main
- Area: 360
- Dimensions: 20 x 18
Heating
- Heat Pump, Fireplace(s)
Cooling
- Heat Pump
Appliances
- Included: Dishwasher, Microwave, Electric Water Heater
- Laundry: Laundry Room
Features
- Galley
- Flooring: Wall to Wall Carpet
- Windows: Storm Window(s)
- Basement: Finished
- Number of fireplaces: 1
- Fireplace features: Wood Burning
Interior area
- Total structure area: 2,802
- Total interior livable area: 2,802 sqft
Property
Parking
- Total spaces: 1
- Parking features: Driveway, RV Access/Parking, Oversized
- Garage spaces: 1
- Has uncovered spaces: Yes
Features
- Stories: 3
- Patio & porch: Deck
- Exterior features: Garden, Water Feature
- Has spa: Yes
- Spa features: Free Standing Hot Tub
- Fencing: Fenced
Lot
- Size: 0.27 Acres
- Features: Level, Private, Secluded, SqFt 10000 to 14999
Details
- Additional structures: RVParking, ToolShed
- Parcel number: R318131
Construction
Type & style
- Home type: SingleFamily
- Architectural style: Cottage
- Property subtype: Residential, Single Family Residence
Materials
- Cedar
- Foundation: Concrete Perimeter
- Roof: Composition
Condition
- Resale
- New construction: No
- Year built: 1923
Utilities & green energy
- Sewer: Public Sewer
- Water: Public
Community & HOA
Community
- Security: Security Gate, Security System
HOA
- Has HOA: No
Location
- Region: Portland
Financial & listing details
- Price per square foot: $241/sqft
- Tax assessed value: $897,430
- Annual tax amount: $8,150
- Date on market: 2/8/2024
- Cumulative days on market: 39 days
- Listing terms: Cash,Conventional,FHA,VA Loan
- Road surface type: Paved
Price history
| Date | Event | Price |
|---|---|---|
| 4/12/2024 | Sold | $675,000-3.6%$241/sqft |
Source:  RMLS (OR) #24372760 Report a problem RMLS (OR) #24372760 Report a problem | ||
| 4/5/2024 | Pending sale | $699,900+199%$250/sqft |
Source: RMLS (OR) #24372760 Report a problem | ||
| 11/4/2003 | Sold | $234,105$84/sqft |
Source: Public Record Report a problem | ||
Public tax history
| Year | Property taxes | Tax assessment |
|---|---|---|
| 2025 | $8,792 +3.7% | $326,290 +3% |
| 2024 | $8,476 +4% | $316,790 +3% |
| 2023 | $8,150 +2.2% | $307,570 +3% |
| 2022 | $7,974 +1.7% | $298,620 +3% |
| 2021 | $7,839 +9% | $289,930 +3% |
| 2020 | $7,191 +3.8% | $281,490 +3% |
| 2019 | $6,927 | $273,290 +18.5% |
| 2018 | $6,927 +18.5% | $230,636 +6.5% |
| 2017 | $5,844 +17.9% | $216,590 +3% |
| 2016 | $4,958 | $210,290 +3% |
| 2015 | $4,958 +2.7% | $204,170 +3% |
| 2014 | $4,828 +3.9% | $198,230 +3% |
| 2013 | $4,645 +10.5% | $192,460 +3% |
| 2012 | $4,202 +3.9% | $186,860 +3% |
| 2011 | $4,044 +5.4% | $181,420 +3% |
| 2010 | $3,837 +2.7% | $176,140 +3% |
| 2009 | $3,736 +6% | $171,010 +3% |
| 2008 | $3,526 +0.3% | $166,030 +3% |
| 2007 | $3,515 +11.4% | $161,200 +3% |
| 2006 | $3,157 +4.7% | $156,510 +3% |
| 2005 | $3,015 -8.2% | $151,960 +3% |
| 2004 | $3,284 +37.9% | $147,540 +38.8% |
| 2003 | $2,382 +8.9% | $106,260 +3% |
| 2002 | $2,188 +7.4% | $103,170 +6.1% |
| 2000 | $2,038 +7.6% | $97,260 +3% |
| 1999 | $1,895 | $94,430 |
Find assessor info on the county website
Neighborhood: Cully
Nearby homes
- $581,1003 bd1 ba1.2k sqft5211 NE 52nd Ave, Portland, OR 97218Off Market
- $567,5004 bd2 ba2k sqft5114 NE Emerson Ct, Portland, OR 97218Off Market
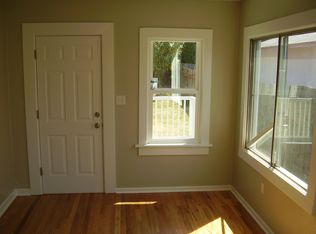
- $524,2003 bd2 ba1.3k sqft5118 NE Emerson Ct, Portland, OR 97218Off Market
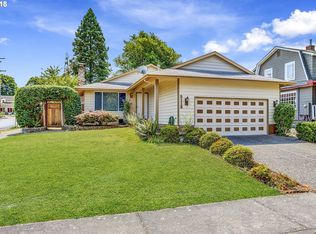
- $535,0003 bd2 ba1.2k sqft5110 NE Emerson Ct, Portland, OR 97218Sold

- $562,7004 bd2 ba1.4k sqft5042 NE Roselawn St, Portland, OR 97218Off Market
- $464,4003 bd2 ba1.1k sqft5040 NE Roselawn St, Portland, OR 97218Off Market
- $414,1002 bd1 ba1k sqft5135 NE 52nd Ave, Portland, OR 97218Off Market
- $512,8003 bd3 ba1.4k sqft5024 NE Emerson Ct, Portland, OR 97218Off Market
Nearby schools
GreatSchools rating
- 8/10Rigler Elementary SchoolGrades: K-5Distance: 0.3 mi
- 10/10Beaumont Middle SchoolGrades: 6-8Distance: 1 mi
- 4/10Leodis V. McDaniel High SchoolGrades: 9-12Distance: 1.9 mi
Schools provided by the listing agent
- Elementary: Scott
- Middle: Roseway Heights
- High: Jefferson
Source: RMLS (OR). This data may not be complete. We recommend contacting the local school district to confirm school assignments for this home.
Get a cash offer in 3 minutes
Find out how much your home could sell for in as little as 3 minutes with a no-obligation cash offer.
Estimated market value
$852,900
Get a cash offer in 3 minutes
Find out how much your home could sell for in as little as 3 minutes with a no-obligation cash offer.
Estimated market value
$852,900
- Oregon
- Multnomah County
- Portland
- 97218
- Cully
- 5215 NE 52nd Ave
