Welcome to this BETTER THAN NEW, exquisite 2-story residence in the highly sought-after Northview Valley neighborhood, nestled within the award-winning Staley School District! Fresh new interior and exterior paint enhance the home's already impressive appeal, offering a truly move-in-ready experience. The inviting entryway draws you into a well-designed main level featuring a formal dining room, a stylish wet bar, and a FABULOUS kitchen that seamlessly flows into the great room. The kitchen is a chef’s dream with abundant cabinetry, generous counter space, and a huge walk-in butler’s pantry. The great room boasts a beautiful gas fireplace, stunning floor-to-ceiling windows, and convenient access to the half bath, drop zone, and garage. Gleaming hardwoods flow throughout the kitchen, breakfast area, and entryway.
Upstairs, the luxurious primary suite will WOW you with its timeless accent wall, soaring vaulted ceilings, and spa-like ensuite. The enormous walk-in closet connects directly to the laundry room—an ideal setup for effortless living. The secondary bedrooms are equally impressive: one with a private en-suite bath and two others connected by a spacious Jack-and-Jill bath. The newly finished WALK-OUT basement is an entertainer’s dream—perfect for hosting game nights, movie marathons, or cheering on our beloved Chiefs. Whether relaxing or entertaining, this home checks every box and offers a lifestyle of comfort, convenience, and sophistication. As the photos and video clearly show, this home is absolutely FABULOUS and ready to welcome its next proud owners!
Sold
Price Unknown
5215 NE 91st St, Kansas City, MO 64156
4beds
3,244sqft
Single Family Residence
Built in 2019
10,375 Square Feet Lot
$544,200 Zestimate®
$--/sqft
$4,222 Estimated rent
Home value
$544,200
$490,000 - $604,000
$4,222/mo
Zestimate® history
Owner options
List your home for rent
$4,222/mo
Rent Zestimate®
Find your next renter with Zillow Rental Manager. Plus, with online applications, you can quickly screen prospective tenants – for free.
$4,222/mo
Rent Zestimate®
Refinance and save
$533/mo
Est. payment
Refinancing to a lower rate could help reduce your monthly payments and save thousands over the life of the loan.
$533/mo
Est. payment
Explore your selling options
Work with a Zillow partner agent
Leverage their expertise and Zillow's premium Showcase listings to get your home seen by more buyers.
Get startedList with your own agent
Get your home in front of millions of buyers by listing it on Zillow.
Learn how to do itSell it yourself
Take full control of how buyers see your home on Zillow by listing For Sale by Owner (FSBO).
List your homeWhat's special
Gas fireplaceNewly finished walk-out basementPrivate en-suite bathFabulous kitchenStylish wet barLuxurious primary suiteSpacious jack-and-jill bath
Zillow last checked:
Listing updated:
Listed by:
Julia Maupin 816-394-1701,
RE/MAX Heritage
Bought with:
Anna Nguyen, 2021049990
Tala Realty Co
Source: Heartland MLS as distributed by MLS GRID,MLS#: 2547105
Facts & features
Interior
Bedrooms & bathrooms
- Bedrooms: 4
- Bathrooms: 5
- Full bathrooms: 4
- 1/2 bathrooms: 1
Primary bedroom
- Features: All Drapes/Curtains, Carpet
- Level: Second
- Area: 238 Square Feet
- Dimensions: 17 x 14
Bedroom 3
- Features: Carpet, Ceiling Fan(s)
- Level: Second
- Area: 156 Square Feet
- Dimensions: 13 x 12
Bedroom 4
- Features: Carpet, Ceiling Fan(s)
- Level: Second
- Area: 156 Square Feet
- Dimensions: 13 x 12
Primary bathroom
- Features: Ceramic Tiles, Double Vanity, Separate Shower And Tub
- Level: Second
- Area: 120 Square Feet
- Dimensions: 12 x 10
Bathroom 2
- Features: Carpet, Ceiling Fan(s), Part Drapes/Curtains
- Level: Second
- Area: 144 Square Feet
- Dimensions: 12 x 12
Bathroom 2
- Features: Built-in Features, Ceramic Tiles, Shower Over Tub
- Level: Second
- Area: 27 Square Feet
- Dimensions: 9 x 3
Basement
- Features: Carpet
- Level: Lower
- Area: 480 Square Feet
- Dimensions: 32 x 15
Breakfast room
- Features: Indirect Lighting
- Level: Main
- Area: 195 Square Feet
- Dimensions: 13 x 15
Dining room
- Features: Carpet, Ceiling Fan(s)
- Level: Main
- Area: 169 Square Feet
- Dimensions: 13 x 13
Great room
- Features: Carpet, Fireplace
- Level: Main
- Area: 289 Square Feet
- Dimensions: 17 x 17
Half bath
- Features: Built-in Features
- Level: Main
- Area: 40 Square Feet
- Dimensions: 8 x 5
Other
- Level: Lower
- Area: 36 Square Feet
- Dimensions: 9 x 4
Kitchen
- Features: Granite Counters, Kitchen Island, Pantry
- Level: Main
- Area: 390 Square Feet
- Dimensions: 30 x 13
Laundry
- Level: Second
- Area: 42 Square Feet
- Dimensions: 7 x 6
Heating
- Natural Gas
Cooling
- Electric
Appliances
- Included: Dishwasher, Disposal, Microwave, Built-In Electric Oven
- Laundry: Bedroom Level, Upper Level
Features
- Ceiling Fan(s), Kitchen Island, Pantry, Stained Cabinets
- Flooring: Carpet
- Basement: Finished,Full,Walk-Out Access
- Number of fireplaces: 1
- Fireplace features: Great Room
Interior area
- Total structure area: 3,244
- Total interior livable area: 3,244 sqft
- Finished area above ground: 2,444
- Finished area below ground: 800
Property
Parking
- Total spaces: 3
- Parking features: Garage Faces Front
- Garage spaces: 3
Features
- Patio & porch: Covered, Patio
Lot
- Size: 10,375 Square Feet
- Features: City Lot, Cul-De-Sac
Details
- Parcel number: 141120003020.00
Construction
Type & style
- Home type: SingleFamily
- Architectural style: Traditional
- Property subtype: Single Family Residence
Materials
- Stucco & Frame
- Roof: Composition
Condition
- Year built: 2019
Details
- Builder model: Hawthorne
- Builder name: Baldwin
Utilities & green energy
- Sewer: Public Sewer
- Water: Public
Community & HOA
Community
- Security: Smoke Detector(s)
- Subdivision: Northview Valley
HOA
- Has HOA: Yes
- Amenities included: Pool
- HOA fee: $533 annually
- HOA name: Northview Valley HOA Brian Baldwin
Location
- Region: Kansas City
Financial & listing details
- Tax assessed value: $92,700
- Annual tax amount: $6,722
- Date on market: 5/9/2025
- Listing terms: Cash,Conventional
- Ownership: Private
Price history
| Date | Event | Price |
|---|---|---|
| 9/10/2025 | Sold | -- |
Source:  Heartland MLS as distributed by MLS GRID #2547105 Report a problem Heartland MLS as distributed by MLS GRID #2547105 Report a problem | ||
| 5/13/2025 | Pending sale | $529,900$163/sqft |
Source: Heartland MLS as distributed by MLS GRID #2547105 Report a problem | ||
| 5/9/2025 | Listed for sale | $529,900+45.2%$163/sqft |
Source: Heartland MLS as distributed by MLS GRID #2547105 Report a problem | ||
| 12/12/2019 | Sold | -- |
Source: Heartland MLS as distributed by MLS GRID #45001_2184374 Report a problem | ||
| 8/19/2019 | Listed for sale | $364,950$113/sqft |
Source: RE/MAX Innovations #2184374 Report a problem | ||
Public tax history
| Year | Property taxes | Tax assessment |
|---|---|---|
| 2025 | $7,305 +8.7% | $92,700 +11.1% |
| 2024 | $6,722 +0.9% | $83,450 |
| 2023 | $6,663 +10.3% | $83,450 +15.4% |
| 2022 | $6,043 -0.1% | $72,330 |
| 2021 | $6,050 -2.6% | $72,330 +5.3% |
| 2020 | $6,213 | $68,700 |
Find assessor info on the county website
Neighborhood: Shoal Creek
Nearby homes
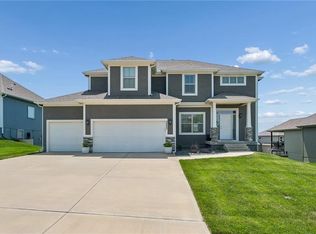
- $--4 bd5 ba3.6k sqft5223 NE 91st St, Kansas City, MO 64156Sold
- $441,8002 bd3 ba1.6k sqft9111 N Colorado Ave, Kansas City, MO 64156Off Market
- $405,0002 bd3 ba1.5k sqft5237 NE 91st Ter, Kansas City, MO 64156Off Market
- $528,0004 bd3 ba2.5k sqft5233 NE 91st Ter, Kansas City, MO 64156Off Market
- $533,5004 bd3 ba2.7k sqft9105 N Colorado Ave, Kansas City, MO 64156Off Market
- $559,6004 bd3 ba2.9k sqft9106 N Colorado Ave, Kansas City, MO 64156Off Market
- $461,8004 bd3 ba1.5k sqft5229 NE 91st Ter, Kansas City, MO 64156Off Market
- $555,3004 bd3 ba2.7k sqft9102 N Colorado Ave, Kansas City, MO 64156Off Market
Nearby schools
GreatSchools rating
- 8/10Northview Elementary SchoolGrades: K-5Distance: 1.1 mi
- 7/10GATEWAY 6TH GRADE CENTERGrades: 6Distance: 1.1 mi
- 9/10Staley High SchoolGrades: 9-12Distance: 2.5 mi
Schools provided by the listing agent
- Elementary: Northview
- Middle: New Mark
- High: Staley High School
Source: Heartland MLS as distributed by MLS GRID. This data may not be complete. We recommend contacting the local school district to confirm school assignments for this home.
Get a cash offer in 3 minutes
Find out how much your home could sell for in as little as 3 minutes with a no-obligation cash offer.
Estimated market value
$544,200
Get a cash offer in 3 minutes
Find out how much your home could sell for in as little as 3 minutes with a no-obligation cash offer.
Estimated market value
$544,200
- Missouri
- Clay County
- Kansas City
- 64156
- Shoal Creek
- 5215 NE 91st St
Nearby cities
Nearby neighborhoods
Nearby zip codes
Other Kansas City Topics
