Welcome to luxury living in the highly desirable gated Oxbow community. This beautifully updated home offers the perfect blend of modern convenience, energy efficiency, and exceptional indoor-outdoor living in one of Albuquerque's most sought-after locations. Designed with both comfort and entertaining in mind, the home features paid-off solar, a new HVAC system, new boiler, EV charger, water softener, and a three-stage reverse osmosis water filtration system. Inside, you'll find fresh paint, new carpet, smart lock entry, a smart garage door opener, built-in safe, and a premium 5.1 surround sound home theater system. The chef's kitchen is equipped with new KitchenAid stainless steel appliances, a convenient pot filler, and generous workspace, making it ideal for everyday living and entertaining. The spacious primary suite is a true retreat, featuring a luxurious en-suite bathroom with two separate walk-in closets, providing exceptional storage and privacy. A standout feature of this home is the detached casita, complete with its own private entrance and full bathroom--perfect as a guest suite, home office, fitness studio, or multigenerational living space. Step outside into your own private backyard oasis, where vibrant, colorful landscaping creates a peaceful retreat. Enjoy mountain views from beneath the pergolas while relaxing in the hot tub. The backyard also features an automatic drip irrigation system and smart landscape lighting transformer, making it as low-maintenance as it is beautiful.
For sale
Price cut: $14K (8/22)
$585,000
5215 Newberry Way NW, Albuquerque, NM 87120
5beds
3,305sqft
Single Family Residence
Built in 2005
6,969 Square Feet Lot
$578,800 Zestimate®
$177/sqft
$73/mo HOA
What's special
Mountain viewsWater softenerPaid-off solarAutomatic drip irrigation systemEv chargerHot tubFresh paint
- 40 days
- 985
- 66
Likely to sell faster than
Zillow last checked:
Listing updated:
Listed by:
Dennis D Romero 505-459-1788,
Home Source Realty 505-459-1788
Source: SWMLS,MLS#: 1107794
Facts & features
Interior
Bedrooms & bathrooms
- Bedrooms: 5
- Bathrooms: 5
- Full bathrooms: 2
- 3/4 bathrooms: 2
- 1/2 bathrooms: 1
Primary bedroom
- Level: Main
- Area: 255.75
- Dimensions: 15.5 x 16.5
Bedroom 2
- Level: Upper
- Area: 217.26
- Dimensions: 15.3 x 14.2
Bedroom 3
- Level: Upper
- Area: 194.6
- Dimensions: 14 x 13.9
Bedroom 4
- Level: Upper
- Area: 234
- Dimensions: 13 x 18
Bedroom 5
- Level: Lower
- Area: 176.4
- Dimensions: 14.7 x 12
Kitchen
- Level: Main
- Area: 105.45
- Dimensions: 9.5 x 11.1
Living room
- Level: Main
- Area: 264.12
- Dimensions: 18.6 x 14.2
Heating
- Central, Forced Air, Natural Gas
Cooling
- Refrigerated
Appliances
- Included: Dishwasher, Free-Standing Gas Range, Refrigerator, Range Hood
- Laundry: Washer Hookup, Electric Dryer Hookup, Gas Dryer Hookup
Features
- Breakfast Area, Entrance Foyer, Great Room, Main Level Primary, Pantry, Walk-In Closet(s)
- Flooring: Carpet, Tile
- Windows: Vinyl
- Has basement: No
- Number of fireplaces: 1
- Fireplace features: Gas Log
Interior area
- Total structure area: 3,305
- Total interior livable area: 3,305 sqft
Video & virtual tour
Property
Parking
- Total spaces: 2
- Parking features: Attached, Finished Garage, Garage, Garage Door Opener
- Attached garage spaces: 2
Accessibility
- Accessibility features: None
Features
- Levels: Two
- Stories: 2
- Patio & porch: Balcony
- Exterior features: Balcony, Courtyard, Sprinkler/Irrigation
Lot
- Size: 6,969 Square Feet
- Features: Cul-De-Sac
Details
- Parcel number: 101106132911840727
- Zoning description: R-1B*
Construction
Type & style
- Home type: SingleFamily
- Architectural style: A-Frame
- Property subtype: Single Family Residence
Materials
- Frame, Stucco
- Foundation: Permanent, Slab
- Roof: Pitched,Tile
Condition
- Resale
- New construction: No
- Year built: 2005
Details
- Builder name: Charter Homes
Utilities & green energy
- Sewer: Public Sewer
- Water: Public
- Utilities for property: Electricity Connected, Natural Gas Connected, Sewer Connected, Water Connected
Green energy
- Energy generation: Solar
- Water conservation: Water-Smart Landscaping
Community & HOA
Community
- Features: Gated
- Subdivision: Oxbow North
HOA
- Has HOA: Yes
- Services included: Common Areas, Security
- HOA fee: $73 monthly
Location
- Region: Albuquerque
Financial & listing details
- Price per square foot: $177/sqft
- Tax assessed value: $615,200
- Annual tax amount: $8,664
- Date on market: 7/23/2026
- Cumulative days on market: 40 days
- Listing terms: Conventional,VA Loan
- Road surface type: Paved
Estimated market value
$578,800
$550,000 - $608,000
$3,202/mo
Price history
| Date | Event | Price |
|---|---|---|
| 8/22/2026 | Price change | $585,000-2.3%$177/sqft |
Source:  SWMLS #1107794 Report a problem SWMLS #1107794 Report a problem | ||
| 7/23/2026 | Listed for sale | $599,000+4.2%$181/sqft |
Source: SWMLS #1107794 Report a problem | ||
| 8/24/2024 | Sold | -- |
Source: SWMLS #1065167 Report a problem | ||
| 7/11/2024 | Pending sale | $575,000$174/sqft |
Source: SWMLS #1065167 Report a problem | ||
| 6/16/2024 | Listed for sale | $575,000$174/sqft |
Source: SWMLS #1065167 Report a problem | ||
| 6/16/2024 | Listing removed | $575,000$174/sqft |
Source: BHHS broker feed #1055783 Report a problem | ||
| 4/30/2024 | Price change | $575,000-2.4%$174/sqft |
Source: SWMLS #1055783 Report a problem | ||
| 4/13/2024 | Price change | $589,000-1.7%$178/sqft |
Source: SWMLS #1055783 Report a problem | ||
| 3/31/2024 | Listed for sale | $599,000$181/sqft |
Source: SWMLS #1055783 Report a problem | ||
| 2/20/2024 | Pending sale | $599,000$181/sqft |
Source: SWMLS #1055783 Report a problem | ||
| 1/20/2024 | Listed for sale | $599,000+2.4%$181/sqft |
Source: SWMLS #1055783 Report a problem | ||
| 9/13/2023 | Listing removed | -- |
Source: SWMLS #1034675 Report a problem | ||
| 8/31/2023 | Listed for sale | $585,000-3.3%$177/sqft |
Source: SWMLS #1034675 Report a problem | ||
| 8/10/2023 | Listing removed | -- |
Source: SWMLS #1034675 Report a problem | ||
| 7/11/2023 | Price change | $605,000-3.2%$183/sqft |
Source: SWMLS #1034675 Report a problem | ||
| 5/19/2023 | Listed for sale | $625,000+35.9%$189/sqft |
Source: SWMLS #1034675 Report a problem | ||
| 11/20/2020 | Sold | -- |
Source: SWMLS #219009_974503 Report a problem | ||
| 10/19/2020 | Pending sale | $459,900$139/sqft |
Source: Green Light Real Estate Svcs #974503 Report a problem | ||
| 10/16/2020 | Price change | $459,900-1.9%$139/sqft |
Source: Green Light Real Estate Svcs #974503 Report a problem | ||
| 8/10/2020 | Listed for sale | $469,000+5.4%$142/sqft |
Source: Green Light Real Estate Svcs #974503 Report a problem | ||
| 9/18/2013 | Listing removed | $444,900$135/sqft |
Source: RE/MAX ALLIANCE #766046 Report a problem | ||
| 6/20/2013 | Price change | $2,500-7.4%$1/sqft |
Source: RE/MAX ALLIANCE Report a problem | ||
| 5/11/2013 | Listed for rent | $2,700$1/sqft |
Source: RE/MAX ALLIANCE #758947 Report a problem | ||
| 4/23/2013 | Price change | $444,900-1.1%$135/sqft |
Source: RE/MAX ALLIANCE #752618 Report a problem | ||
| 2/23/2013 | Listed for sale | $450,000$136/sqft |
Source: RE/MAX Alliance REALTORS #752618 Report a problem | ||
Public tax history
| Year | Property taxes | Tax assessment |
|---|---|---|
| 2025 | $8,664 +36.8% | $205,047 +36.6% |
| 2024 | $6,334 -1.3% | $150,119 |
| 2023 | $6,415 +0.5% | $150,119 |
| 2022 | $6,385 +2.5% | $150,119 +2.1% |
| 2021 | $6,227 +19.6% | $147,086 +18% |
| 2020 | $5,209 | $124,618 +3% |
| 2019 | -- | $120,989 |
| 2018 | $4,630 -5.9% | $120,989 +3% |
| 2017 | $4,919 +6.3% | $117,465 +6.1% |
| 2016 | $4,626 -95.8% | $110,723 +0.2% |
| 2015 | $110,556 +2298.4% | $110,556 |
| 2014 | $4,610 | $110,556 |
| 2013 | $4,610 | $110,556 -9.1% |
| 2012 | -- | $121,588 +2.5% |
| 2011 | -- | $118,589 -14% |
| 2010 | -- | $137,886 |
| 2009 | -- | $137,886 |
| 2008 | -- | $137,886 |
| 2007 | -- | $137,886 |
| 2006 | -- | $137,886 |
Find assessor info on the county website
Monthly payment
Est. payment
Payment breakdown
Explore the cost of this home by adjusting the details. Changes won't be saved.Climate risks
Neighborhood: 87120
Nearby schools
Schools provided by the listing agent
- Elementary: S R Marmon (y)
- Middle: John Adams
- High: West Mesa
Source: SWMLS. This data may not be complete. We recommend contacting the local school district to confirm school assignments for this home.
- $604,2005 bd3 ba3.5k sqft5219 Newberry Way NW, Albuquerque, NM 87120Off Market
- $565,4004 bd3 ba2.8k sqft4501 Willow View Ln NW, Albuquerque, NM 87120Off Market
- $533,2004 bd2 ba2.5k sqft4505 Willow View Ln NW, Albuquerque, NM 87120Off Market
- $491,1003 bd2 ba2.3k sqft5216 Deer Meadow Trl NW, Albuquerque, NM 87120Off Market
Similar homes
- $569,0005 bd4 ba3.8k sqft9747 Summer Shower Pl NW, Albuquerque, NM 87120For Sale
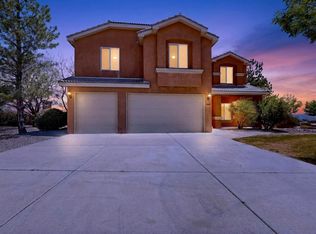 MLS ID #1107086, DNA Realty Group, Simply Real Estate. SWMLS
 - $489,0003 bd3 ba2.1k sqft5127 San Jorge Ave NW, Albuquerque, NM 87120For Sale
 MLS ID #1106837, John C Foster, 1 Percent Lists NM Realty. SWMLS
 - $471,3003 bd2 ba2.1k sqft4415 Hodgin Ln NW, Albuquerque, NM 87120For Sale
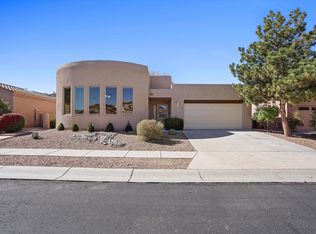 MLS ID #1093730, K2 Omni Group, EXP Realty, LLC. SWMLS
 - $624,9005 bd4 ba3.4k sqft12200 Bear Valley Ln NW, Albuquerque, NM 87120For Sale
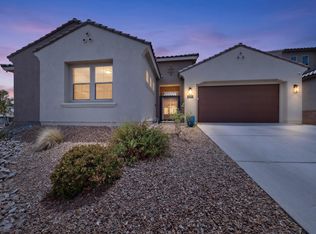 MLS ID #1104365, Lydia Warren, Simply Real Estate. SWMLS
