This is it — the gated neighborhood, the location, the layout, and the upgrades you've been waiting for… all at a fantastic price! This Scott Hamilton Custom Home is a beautifully designed 4 or 5 bedroom, 3.5-bathroom home which includes a dedicated office space, formal dining room, game room, and a walk-through butler’s pantry connecting the kitchen to the dining area. The kitchen is a standout with its exposed brick accent wall, wood-accent ceiling in the breakfast area, oversized island, copper sink, gas stove, double ovens, spice rack storage, under-cabinet lighting, and USB outlets — a dream for any home chef! Enjoy a spacious primary bedroom with a luxurious en suite featuring a walk-through shower, separate soaking tub, dual vanities, and custom built-ins. One secondary bathroom includes direct access to the backyard — perfect for future pool use or outdoor entertaining. Additional highlights include: Tankless water heater, 3 separate AC/Heat units, Roof replaced less than 1 year ago, Built-in bookcases, and Small fenced-in pet area off the back patio. The TV in the game room will stay with the house. A little over 1/2 acre to enjoy outside activities, gardening or relaxing on the back patio. The 3 car garage makes for nice storage for a golf cart or workshop too! There is also a neighborhood walking trail for homeowners' enjoyment! This past Parade of Homes showcase offers style, function, and comfort in one perfect package. Don’t miss your chance — schedule a showing today!
Sold
Price Unknown
5215 Northcrest Chase, Longview, TX 75605
4beds
3,639sqft
Single Family Residence
Built in 2014
0.51 Acres Lot
$729,600 Zestimate®
$--/sqft
$3,571 Estimated rent
Home value
$729,600
$664,000 - $803,000
$3,571/mo
Zestimate® history
Owner options
List your home for rent
$3,571/mo
Rent Zestimate®
Find your next renter with Zillow Rental Manager. Plus, with online applications, you can quickly screen prospective tenants – for free.
$3,571/mo
Rent Zestimate®
Refinance and save
Refinancing to a lower rate could help reduce your monthly payments and save thousands over the life of the loan.
Explore your selling options
Work with a Zillow partner agent
Leverage their expertise and Zillow's premium Showcase listings to get your home seen by more buyers.
Get startedList with your own agent
Get your home in front of millions of buyers by listing it on Zillow.
Learn how to do itSell it yourself
Take full control of how buyers see your home on Zillow by listing For Sale by Owner (FSBO).
List your homeWhat's special
Gas stoveGated neighborhoodSmall fenced-in pet areaDedicated office spaceFormal dining roomBuilt-in bookcasesLuxurious en suite
Zillow last checked:
Listing updated:
Listed by:
Debra B Conner 903-736-5393,
BOLD Real Estate Group,
Colton Sherwood,
BOLD Real Estate Group
Bought with:
Meredith Roel
Keller Williams Realty-Tyler
Source: LGVBOARD,MLS#: 20254979
Facts & features
Interior
Bedrooms & bathrooms
- Bedrooms: 4
- Bathrooms: 4
- Full bathrooms: 3
- 1/2 bathrooms: 1
Rooms
- Room types: Game Room, Office, Family Room, Bonus Room, 2 Living Areas
Bedroom
- Features: Master Bedroom Split, All Bedrooms Downstairs, Separate walk-In Closets
Bathroom
- Features: Shower and Tub, Separate Lavatories, Separate Walk-in Closets, Tile Counters, Granite Counters
Dining room
- Features: Breakfast Room, Separate Formal Dining
Heating
- Central Gas
Cooling
- Central Electric, Other
Appliances
- Included: Elec Range/Oven, Double Oven, Gas Cooktop, Microwave, Dishwasher, Disposal, Vented Exhaust Fan, Plumbed For Ice Maker, Gas Water Heater, Tankless Water Heater
- Laundry: Laundry Room
Features
- High Ceilings, Bookcases, Ceiling Fan(s), Cable TV, Pantry, Granite Counters, Ceiling Fans, High Speed Internet, Breakfast Bar
- Flooring: Carpet, Hardwood
- Windows: Shutters
- Number of fireplaces: 1
- Fireplace features: Gas Log, Gas Starter
Interior area
- Total structure area: 3,639
- Total interior livable area: 3,639 sqft
Property
Parking
- Total spaces: 3
- Parking features: Garage, Garage Faces Side, Garage Door Opener, Golf Cart Garage, Attached, Concrete
- Attached garage spaces: 3
- Has uncovered spaces: Yes
Features
- Levels: One and One Half
- Stories: 1
- Patio & porch: Covered
- Exterior features: Auto Sprinkler, Sprinkler System, Rain Gutters
- Pool features: None
- Fencing: Wood,Partial,Wrought Iron
Lot
- Size: 0.51 Acres
- Features: Landscaped, Cul-De-Sac, Cul-de-sac, Curbs/Gutters
- Topography: Level
Details
- Additional structures: None
- Parcel number: 201816
Construction
Type & style
- Home type: SingleFamily
- Property subtype: Single Family Residence
Materials
- Brick and Stone
- Foundation: Slab
- Roof: Composition
Condition
- Year built: 2014
Utilities & green energy
- Gas: Gas
- Sewer: Public Sewer, Cooperative
- Water: Cooperative, Tryon Rd
- Utilities for property: Electricity Available, Cable Available
Green energy
- Energy generation: Wind
Community & HOA
Community
- Security: Security Lights, Smoke Detector(s), Carbon Monoxide Detector(s)
- Senior community: Yes
- Subdivision: Pecan Crest
HOA
- Has HOA: Yes
Location
- Region: Longview
Financial & listing details
- Tax assessed value: $657,680
- Annual tax amount: $6,109
- Date on market: 7/17/2025
- Listing terms: Cash,FHA,Conventional,VA Loan,Must Qualify,USDA Loan
- Exclusions: None
- Road surface type: Paved
Price history
| Date | Event | Price |
|---|---|---|
| 9/30/2025 | Sold | -- |
Source:  LGVBOARD #20254979 Report a problem LGVBOARD #20254979 Report a problem | ||
| 8/17/2025 | Pending sale | $739,900$203/sqft |
Source: LGVBOARD #20254979 Report a problem | ||
| 7/17/2025 | Listed for sale | $739,900+34.8%$203/sqft |
Source: LGVBOARD #20254979 Report a problem | ||
| 3/6/2017 | Sold | -- |
Source: Agent Provided Report a problem | ||
| 2/7/2017 | Listed for sale | $549,000$151/sqft |
Source: RAMSEY REALTY GROUP #20170552 Report a problem | ||
Public tax history
| Year | Property taxes | Tax assessment |
|---|---|---|
| 2025 | $5,075 -16.8% | $657,680 +2.1% |
| 2024 | $6,098 +0.7% | $644,071 +10% |
| 2023 | $6,055 -22.7% | $585,519 +10% |
| 2022 | $7,831 -5.2% | $532,290 +3% |
| 2021 | $8,264 -1.5% | $516,770 0% |
| 2020 | $8,392 -3.2% | $516,990 +0.4% |
| 2019 | $8,666 +3.9% | $514,940 +1.8% |
| 2018 | $8,339 -2.4% | $505,950 -2.3% |
| 2017 | $8,548 0% | $518,080 0% |
| 2016 | $8,550 +1.3% | $518,170 +1.2% |
| 2015 | $8,440 | $511,790 +1853.4% |
| 2014 | -- | $26,200 -18% |
| 2013 | -- | $31,960 |
| 2012 | -- | $31,960 |
| 2011 | -- | $31,960 -51.7% |
| 2010 | -- | $66,230 |
| 2009 | -- | $66,230 |
| 2008 | -- | $66,230 |
Find assessor info on the county website
Neighborhood: 75605
Nearby homes
- $616,400-- bd3 ba2.8k sqft5205 Northcrest Chase, Longview, TX 75605Off Market
- $738,1004 bd3 ba3.3k sqft5210 Northcrest Chase, Longview, TX 75605Off Market
- $202,5003 bd2 ba1.3k sqft308 Locklear Ave, Longview, TX 75605Off Market
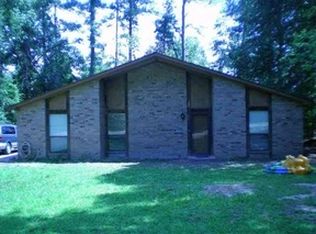
- $666,7004 bd3 ba3.2k sqft5195 Northcrest Chase, Longview, TX 75605Off Market
- $270,500-- bd1 ba1.4k sqftLocklear Ave, Longview, TX 75605Off Market
- $732,5004 bd4 ba3.9k sqft5200 Northcrest Chase, Longview, TX 75605Off Market
- $195,7003 bd1 ba1.5k sqft306 Locklear Ave, Longview, TX 75605Off Market
- $229,2003 bd2 ba1.3k sqft311 Collins Ave, Longview, TX 75605Off Market
Nearby schools
GreatSchools rating
- 5/10Johnston-McQueen Elementary SchoolGrades: PK-5Distance: 1.8 mi
- 9/10Judson STEAM AcademyGrades: 6-8Distance: 1.4 mi
- 6/10Longview High SchoolGrades: 9-12Distance: 1.5 mi
Schools provided by the listing agent
- District: Longview
Source: LGVBOARD. This data may not be complete. We recommend contacting the local school district to confirm school assignments for this home.
- Texas
- Gregg County
- Longview
- 75605
- 5215 Northcrest Chase
