Skip main navigation
Sold for $830,000
  • $830,000

    5215 Phillips Oaks Ln, Orlando, FL 32812

    4beds
    2,999sqft
    Single Family Residence
    Built in 2008
    0.28 Acres Lot
    $823,700 Zestimate®
    $277/sqft
    $3,763 Estimated rent

    Home value

    $823,700

    $750,000 - $906,000

    $3,763/mo

    Zestimate® history
    Loading
    Loading...

    Owner options

    List your home for rent

    $3,763/mo

    Rent Zestimate®

    Find your next renter with Zillow Rental Manager. Plus, with online applications, you can quickly screen prospective tenants – for free.

    Learn more

    $3,763/mo

    Rent Zestimate®

    Refinance and save

    $6,000/mo

    Est. payment

    Refinancing to a lower rate could help reduce your monthly payments and save thousands over the life of the loan.

    See today's rates

    $6,000/mo

    Est. payment

    Explore your selling options

    Work with a Zillow partner agent

    Leverage their expertise and Zillow's premium Showcase listings to get your home seen by more buyers.

    Get started

    List with your own agent

    Get your home in front of millions of buyers by listing it on Zillow.

    Learn how to do it

    Sell it yourself

    Take full control of how buyers see your home on Zillow by listing For Sale by Owner (FSBO).

    List your home

    What's special

    Gold finishesLarge pantryBonus room upstairsQuartz countertopsPrivate master suiteCrisp custom cabinetsTons of natural light
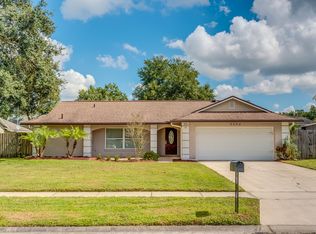
    Welcome to this EYE-CANDY Home!! This Custom Built Residence, was Designed with Elegance and Sophistication in mind. It lacks nothing!! A fascinating layout that centers around the Beautiful Modern Kitchen, bringing together all other areas of the Home organically. The Kitchen features a super large Kitchen Island, Gold finishes, Quartz Countertops, Crisp Custom Cabinets, Large Pantry, Stainless Steel Appliances, and Plenty of Counter Space for a Coffee Station. The spectacular views of the Pool can be enjoyed from almost every room of the House. All Bathrooms have been Remodeled Completely with a Clean Spa-Style look. This 4 bedroom/3.5 bath home offers a split bedroom floor plan, with a private Master Suite on one side and all other bedrooms on the other. One of the secondary bedrooms has its own full bath and could be used as a 2nd MASTER Bedroom. BONUS ROOM upstairs, could be used as an OFFICE/DEN/ PLAYROOM/MAN-CAVE or whatever comes to mind. Tons of natural Light, 12ft Ceilings, crown molding and wood floors throughout. Smart features such as: Lightswitches that can be controlled remotely, Security Cameras, Smart Thermostat, Built in Audio System, Motorized Blinds outside etc. Gas Appliances include Gas Tankless Water Heater, Gas Stove and Gas Pool Heater. ROOF (2018), AC (2021) and (2021) Custom Built Heated Salt POOL with Spa, permitting it to be used all year round! Just 10 minutes from the Orlando International Airport/15 minutes to Downtown Orlando, 35 minutes to Theme Parks and 40 minutes to the East Coast Beachside! Dont wait too long, Homes like this are a rare to find, specially at this price! Call to Schedule your Showing Today!

    Zillow last checked:

    Listing updated:

    Listed by:

    Elena Cruz 407-485-8191,

    ELENA CRUZ HOMES, LLC 407-885-8191

    Bought with:

    Larissa Suggs, 3356277

    KELLER WILLIAMS ADVANTAGE REALTY

    Source: Stellar MLS,MLS#: O6289374MLS LogoOriginating MLS: Orlando Regional

    Facts & features

    Interior

    Bedrooms & bathrooms
    • Bedrooms: 4
    • Bathrooms: 4
    • Full bathrooms: 3
    • 1/2 bathrooms: 1
    Primary bedroom
    • Features: Walk-In Closet(s)
    • Level: First
    Bedroom 2
    • Features: Built-in Closet
    • Level: First
    Bedroom 3
    • Features: Built-in Closet
    • Level: First
    Bedroom 4
    • Features: Built-in Closet
    • Level: First
    Primary bathroom
    • Level: First
    Bathroom 2
    • Level: First
    Bathroom 3
    • Level: First
    Bonus room
    • Features: Storage Closet
    • Level: Second
    Dining room
    • Level: First
    Family room
    • Level: First
    Kitchen
    • Level: First
    Laundry
    • Level: First
    Living room
    • Level: First
    Heating
    • Central, Electric, Natural Gas
    Cooling
    • Central Air
    Appliances
    • Included: Convection Oven, Dishwasher, Disposal, Dryer, Gas Water Heater, Microwave, Range, Refrigerator, Tankless Water Heater, Trash Compactor, Washer
    • Laundry: Laundry Room
    Features
    • Ceiling Fan(s), Open Floorplan, Primary Bedroom Main Floor, Solid Wood Cabinets, Split Bedroom, Stone Counters, Thermostat
    • Flooring: Tile, Hardwood
    • Doors: French Doors, Outdoor Grill, Outdoor Shower
    • Has fireplace: Yes
    • Fireplace features: Decorative
    • Furnished: Yes
    Interior area
    • Total structure area: 4,379
    • Total interior livable area: 2,999 sqft

    Property

    Parking
    • Total spaces: 2
    • Parking features: RV Access/Parking
    • Attached garage spaces: 2
    Features
    • Levels: Two
    • Stories: 2
    • Exterior features: Irrigation System, Outdoor Grill, Outdoor Shower, Rain Gutters, Sidewalk, Sprinkler Metered
    • Has private pool: Yes
    • Pool features: Heated, In Ground, Outside Bath Access, Pool Alarm, Salt Water
    • Has spa: Yes
    • Spa features: In Ground
    • Fencing: Wood
    Lot
    • Size: 0.28 Acres
    Details
    • Parcel number: 162330694700080
    • Zoning: R-1A
    • Special conditions: None

    Construction

    Type & style
    • Home type: SingleFamily
    • Property subtype: Single Family Residence
    Materials
    • Block
    • Foundation: Slab
    • Roof: Shingle
    Condition
    • New construction: No
    • Year built: 2008

    Utilities & green energy

    • Sewer: Public Sewer
    • Water: Public
    • Utilities for property: Public

    Community & HOA

    Community
    • Features: Deed Restrictions, Sidewalks
    • Pet fee: $0 monthly
    • Subdivision: PHILLIPS COVE
    HOA
    • Has HOA: Yes
    • Amenities included: Gated
    • HOA fee: $115 monthly
    • HOA name: Andrew Nutt
    • HOA phone: 407-999-6844
    Location
    • Region: Orlando

    Financial & listing details

    • Price per square foot: $277/sqft
    • Tax assessed value: $659,849
    • Annual tax amount: $9,955
    • Date on market: 3/12/2025
    • Cumulative days on market: 11 days
    • Listing terms: Cash,Conventional,FHA,VA Loan
    • Ownership: Fee Simple
    • Total actual rent: 0
    • Road surface type: Asphalt

    Price history

    DateEventPrice
    5/1/2025Sold$830,000+1.8%$277/sqft
    Source: Stellar MLS #O6289374 Report a problem
    4/8/2025Pending sale$815,000$272/sqft
    Source: Stellar MLS #O6289374 Report a problem
    4/4/2025Listed for sale$815,000$272/sqft
    Source: Stellar MLS #O6289374 Report a problem
    3/22/2025Pending sale$815,000$272/sqft
    Source: Stellar MLS #O6289374 Report a problem
    3/13/2025Listed for sale$815,000+43.2%$272/sqft
    Source: Stellar MLS #O6289374 Report a problem
    8/13/2024Listing removed$569,000$190/sqft
    Source: Stellar MLS #O5941923 Report a problem
    8/19/2021Sold$569,000$190/sqft
    Source: Public Record Report a problem
    6/18/2021Pending sale$569,000$190/sqft
    Source: Stellar MLS #O5941923 Report a problem
    6/7/2021Price change$569,000-2.4%$190/sqft
    Source: Stellar MLS #O5941923 Report a problem
    5/9/2021Listed for sale$583,000+131%$194/sqft
    Source: Stellar MLS #O5941923 Report a problem
    4/4/2012Sold$252,400$84/sqft
    Source: Public Record Report a problem
    2/19/2012Listed for sale$252,400-13%$84/sqft
    Source: Keller Williams Realty Advantage III Realty #O5075122 Report a problem
    12/4/2011Listing removed$290,000$97/sqft
    Source: Keller Williams Realty Advantage III Realty #O5075122 Report a problem
    11/30/2011Listed for sale$290,000+65.7%$97/sqft
    Source: iseemedia #O5075122 Report a problem
    6/16/2006Sold$175,000+113.4%$58/sqft
    Source: Public Record Report a problem
    6/18/2004Sold$82,000$27/sqft
    Source: Public Record Report a problem

    Public tax history

    YearProperty taxesTax assessment
    2024$9,955 +7.3%$639,628 +3%
    2023$9,277 +36.7%$620,998 +35%
    2022$6,785 +2.6%$460,092 +14.4%
    2021$6,611 +65.4%$402,247 +46.5%
    2020$3,997 +1.2%$274,603 +2.3%
    2019$3,948 +0.8%$268,429 +1.9%
    2018$3,915 $263,424 -18.2%
    2017$3,915 +1.4%$321,956 +11.5%
    2016$3,860 +6.3%$288,817 +2.7%
    2015$3,632 -1.8%$281,220 +1.6%
    2014$3,697 +1.7%$276,850 +12.9%
    2013$3,636 +1%$245,271 +1.5%
    2012$3,600 -7.7%$241,746 -6.8%
    2011$3,902 +5.4%$259,434 +2.1%
    2010$3,702 $254,161 -17.2%
    2009-- $307,047 +299.8%
    2008$1,261 -28.1%$76,800 -28.2%
    2007$1,754 -6.8%$107,016 +1.9%
    2006$1,883 +35.5%$105,000 +40%
    2005$1,390 +26.5%$75,000 +25%
    2004$1,099 +138.9%$60,000 +143.4%
    2003$460 $24,650
    Find assessor info on the county website

    Neighborhood: 32812

    Nearby schools

    GreatSchools rating
    Schools provided by the listing agent
    • Elementary: Shenandoah Elem
    • Middle: Conway Middle
    • High: Boone High

    Source: Stellar MLS. This data may not be complete. We recommend contacting the local school district to confirm school assignments for this home.

    Get a cash offer in 3 minutes
    Find out how much your home could sell for in as little as 3 minutes with a no-obligation cash offer.
    Estimated market value
    $823,700
    Get a cash offer in 3 minutes
    Find out how much your home could sell for in as little as 3 minutes with a no-obligation cash offer.
    Estimated market value
    $823,700