Skip main navigation
Closed
  • Price Unknown

    5215 Pitt St, New Orleans, LA 70115

    4beds
    3,295sqft
    Single Family Residence
    Built in 1888
    4,200 Square Feet Lot
    $1,325,200 Zestimate®
    $--/sqft
    $6,270 Estimated rent

    Home value

    $1,325,200

    $1.26M - $1.39M

    $6,270/mo

    Zestimate® history
    Loading
    Loading...

    Owner options

    List your home for rent

    $6,270/mo

    Rent Zestimate®

    Find your next renter with Zillow Rental Manager. Plus, with online applications, you can quickly screen prospective tenants – for free.

    Learn more

    $6,270/mo

    Rent Zestimate®

    Refinance and save

    Refinancing to a lower rate could help reduce your monthly payments and save thousands over the life of the loan.

    See today's rates

    Explore your selling options

    Work with a Zillow partner agent

    Leverage their expertise and Zillow's premium Showcase listings to get your home seen by more buyers.

    Get started

    List with your own agent

    Get your home in front of millions of buyers by listing it on Zillow.

    Learn how to do it

    Sell it yourself

    Take full control of how buyers see your home on Zillow by listing For Sale by Owner (FSBO).

    List your home

    What's special

    Remote-controlled gateWhole-house water filtrationCustom cabinetryCovered parkingTurn-of-the-century decorative brass hardwareDesigner tileLarge driveway
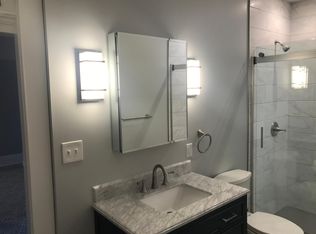
    Perfectly positioned just off Saint Charles Avenue, this gorgeous home has been thoughtfully renovated and expanded by the interior designer owner. Original inlay oak and parquet flooring, heart pine floors upstairs, plaster ceiling medallions, and turn-of-the-century decorative brass hardware form a rich architectural foundation, while soaring 12 ft ceilings and abundant natural light elevate every space. Beautiful formal parlor and dining room each boast a historic fireplace with original tile and summer covers. The living room is anchored by a custom walnut library with built-ins and a rolling ladder. At the center of the home, the kitchen has been completely reimagined featuring quartzite countertops, custom cabinetry, designer tile, a wet bar, and a full suite of premium appliances. The kitchen opens to a comfortable lounge, creating an inviting flow for both everyday living and entertaining. Throughout the home, renovations were executed with an emphasis on quality, including newly remodeled bathrooms with designer stone and tile, upgraded plumbing and electrical systems, spray foam insulation, whole-house water filtration, and multiple high-efficiency HVAC systems. A screened porch overlooking the neighborhood offers a serene perch for morning coffee or evening cocktails, while the professionally landscaped grounds provide privacy without the burden of extensive maintenance. A large driveway, remote-controlled gate, and covered parking add convenience. Below, a raised basement with generous eight foot ceiling height offers exceptional flexibility and future potential, whether for guest accommodations, studio space, or expanded living areas. With Prytania Street dining, Magazine Street shopping, Audubon Park, and Saint Charles Avenue all within easy walking distance, this Uptown residence delivers an elevated lifestyle in one of New Orleans’ most coveted enclaves. A home of substance, sophistication, and quiet luxury.

    Zillow last checked:

    Listing updated:

    Listed by:

    Joey Walker 504-610-5637,

    REVE, REALTORS

    Bought with:

    Julie Comarda Koerner

    McEnery Residential, LLC

    Source: GSREIN,MLS#: 2541695MLS Logo

    Facts & features

    Interior

    Bedrooms & bathrooms
    • Bedrooms: 4
    • Bathrooms: 4
    • Full bathrooms: 3
    • 1/2 bathrooms: 1
    Primary bedroom
    • Description: Flooring: Wood
    • Level: First
    • Dimensions: 17'5 x 11'10"
    Primary bedroom
    • Description: Flooring: Wood
    • Level: Second
    • Dimensions: 22'6" x 29'5"
    Bedroom
    • Description: Flooring: Wood
    • Level: Second
    • Dimensions: 15'7" x 20'11"
    Bedroom
    • Description: Flooring: Wood
    • Level: Second
    • Dimensions: 13'9 x 11'0
    Dining room
    • Description: Flooring: Wood
    • Level: First
    • Dimensions: 14'2" x 19'8"
    Kitchen
    • Description: Flooring: Tile
    • Level: First
    • Dimensions: 21'6" x 15'1"
    Living room
    • Description: Flooring: Wood
    • Level: First
    • Dimensions: 18'3" x 24'2"
    Other
    • Description: Flooring: Wood
    • Level: First
    • Dimensions: 14'2" x 17'6"
    Sitting room
    • Description: Flooring: Wood
    • Level: First
    • Dimensions: 11'8" x 12'3"
    Heating
    • Central
    Cooling
    • Central Air
    Appliances
    • Included: Dryer, Dishwasher, Ice Maker, Microwave, Oven, Range, Refrigerator, Wine Cooler, Washer
    • Laundry: Washer Hookup, Dryer Hookup
    Features
    • Attic, Stone Counters, Vaulted Ceiling(s)
    • Has fireplace: Yes
    • Fireplace features: Gas
    Interior area
    • Total structure area: 5,544
    • Total interior livable area: 3,295 sqft

    Property

    Parking
    • Total spaces: 2
    • Parking features: Covered, Two Spaces
    Features
    • Levels: Two
    • Stories: 2
    • Patio & porch: Concrete, Porch, Screened
    • Exterior features: Enclosed Porch, Fence
    • Pool features: None
    Lot
    • Size: 4,200 Square Feet
    • Dimensions: 42 x 100
    • Features: City Lot, Oversized Lot
    Details
    • Parcel number: 614228514
    • Special conditions: None

    Construction

    Type & style
    • Home type: SingleFamily
    • Architectural style: Victorian
    • Property subtype: Single Family Residence
    Materials
    • Wood Siding
    • Foundation: Other
    • Roof: Shingle
    Condition
    • Excellent
    • Year built: 1888

    Utilities & green energy

    • Sewer: Public Sewer
    • Water: Public
    Green energy
    • Energy efficient items: HVAC

    Community & HOA

    HOA
    • Has HOA: No
    Location
    • Region: New Orleans

    Financial & listing details

    • Tax assessed value: $851,700
    • Annual tax amount: $11,242
    • Date on market: 2/20/2026

    Price history

    DateEventPrice
    6/1/2026Sold--
    Source: GSREIN #2541695 Report a problem
    4/20/2026Contingent$1,395,000$423/sqft
    Source: GSREIN #2541695 Report a problem
    3/18/2026Price change$1,395,000-6.7%$423/sqft
    Source: GSREIN #2541695 Report a problem
    2/20/2026Listed for sale$1,495,000+76.9%$454/sqft
    Source: GSREIN #2541695 Report a problem
    2/7/2024Sold--
    Source: GSREIN #2414525 Report a problem
    1/4/2024Contingent$845,000$256/sqft
    Source: GSREIN #2414525 Report a problem
    11/17/2023Price change$845,000-5.6%$256/sqft
    Source: GSREIN #2414525 Report a problem
    9/25/2023Listed for sale$895,000-0.4%$272/sqft
    Source: GSREIN #2414525 Report a problem
    9/7/2023Listing removed--
    Source: GSREIN #2390442 Report a problem
    4/20/2023Listed for sale$899,000+20%$273/sqft
    Source: GSREIN #2390442 Report a problem
    6/17/2013Sold--
    Source: Public Record Report a problem
    5/7/2013Listed for sale$749,000+50.1%$227/sqft
    Source: Garden District Office #950533 Report a problem
    6/3/2011Sold--
    Source: Public Record Report a problem
    2/17/2011Listed for sale$499,000$151/sqft
    Source: Garden District Office #865372 Report a problem
    4/24/2008Sold--
    Source: Public Record Report a problem

    Public tax history

    YearProperty taxesTax assessment
    2026$11,242 $85,170
    2025$11,242 +7.1%$85,170
    2024$10,493 +5.5%$85,170 +9.9%
    2023$9,950 -5.8%$77,520 +4.4%
    2022$10,565 -6.3%$74,270 -4.2%
    2021$11,275 +23.9%$77,520 +25.7%
    2020$9,100 -2.4%$61,690
    2019$9,320 +6.4%$61,690
    2018$8,759 $61,690
    2017$8,759 -1.8%$61,690 -17.6%
    2016$8,922 -17.3%$74,900
    2015$10,783 $74,900
    2014$10,783 +2%$74,900 +49.9%
    2013$10,574 $49,980 +5.2%
    2012-- $47,500 +41.8%
    2011-- $33,500
    2010-- $33,500
    2009-- $33,500 -2.9%
    2007-- $34,510 +166.1%
    2006-- $12,970
    2004-- $12,970
    2002-- $12,970
    2001-- $12,970
    2000-- $12,970
    Find assessor info on the county website

    Neighborhood: Uptown

    Nearby schools

    GreatSchools rating
    Get a cash offer in 3 minutes
    Find out how much your home could sell for in as little as 3 minutes with a no-obligation cash offer.
    Estimated market value
    $1,325,200
    Get a cash offer in 3 minutes
    Find out how much your home could sell for in as little as 3 minutes with a no-obligation cash offer.
    Estimated market value
    $1,325,200