Looking for peace, privacy, and just the right amount of polish? Welcome to this stunning custom-built estate where modern luxury meets pastoral charm--tucked away on 3.5 acres in the rolling hills of Willow Springs.Built in 2023, this 4,950 sq ft home features 6 spacious bedrooms, 5.5 bathrooms, and ceilings that soar--13 feet on the main level and 11 feet in the fully finished walkout basement. Whether you're hosting family holidays or just enjoying the quiet, there's room (and headroom) for it all.The heart of the home? A true chef's kitchen, decked out with gleaming marble countertops, premium appliances, and a massive island ready for everything from pancake breakfasts to charcuterie spreads. The open floor plan flows effortlessly into the living and dining areas, bathed in natural light and ideal for entertaining.Downstairs, you'll find a separate living area that feels like its own home complete with its own laundry room--plus a large storm shelter for peace of mind when the weather turns.Step outside to the expansive back deck complete with a built-in outdoor kitchen featuring granite countertops--perfect for grilling, chilling, or stargazing. The property offers a mix of shady trees and open pasture, an oversized 2-car garage, and a generously sized chicken coop ready for your feathered friends.This is more than a home--it's a lifestyle for those who want the serenity of rural life with every modern convenience. Come for the views, stay for the marble.
Closed
Price Unknown
5215 Private Road 5212, Willow Springs, MO 65793
6beds
4,950sqft
Single Family Residence
Built in 2023
3.5 Acres Lot
$621,800 Zestimate®
$--/sqft
$-- Estimated rent
Home value
$621,800
Estimated sales range
Not available
Not available
Zestimate® history
Owner options
List your home for rent
Find your next renter with Zillow Rental Manager. Plus, with online applications, you can quickly screen prospective tenants – for free.
Refinance and save
Refinancing to a lower rate could help reduce your monthly payments and save thousands over the life of the loan.
Explore your selling options
Work with a Zillow partner agent
Leverage their expertise and Zillow's premium Showcase listings to get your home seen by more buyers.
Get startedList with your own agent
Get your home in front of millions of buyers by listing it on Zillow.
Learn how to do itSell it yourself
Take full control of how buyers see your home on Zillow by listing For Sale by Owner (FSBO).
List your homeWhat's special
Open pastureGranite countertopsBuilt-in outdoor kitchenExpansive back deckOpen floor planGenerously sized chicken coopPremium appliances
Zillow last checked:
Listing updated:
Listed by:
Alden Wiltse 417-349-5431,
BFRealty,
Katherine Wiltse 417-349-5432,
BFRealty
Bought with:
Jordan McNett, 2019042780
Century 21 Ozark Hills Realty, Inc.
Source: SOMOMLS as distributed by MLS GRID,MLS#: 60294554
Facts & features
Interior
Bedrooms & bathrooms
- Bedrooms: 6
- Bathrooms: 6
- Full bathrooms: 5
- 1/2 bathrooms: 1
Rooms
- Room types: Living Areas (2), Storm Shelter
Heating
- Central, Propane
Cooling
- Central Air
Appliances
- Included: Electric Cooktop, Dryer, Washer, Microwave, Tankless Water Heater, Refrigerator, Electric Water Heater, Dishwasher, Water Filtration
- Laundry: In Basement, W/D Hookup
Features
- High Ceilings, Soaking Tub, Marble Counters, Granite Counters
- Flooring: Tile, Luxury Vinyl, Engineered Hardwood
- Basement: Exterior Entry,Finished,Full
- Has fireplace: Yes
- Fireplace features: Living Room, Free Standing, Wood Burning
Interior area
- Total structure area: 4,950
- Total interior livable area: 4,950 sqft
- Finished area above ground: 2,980
- Finished area below ground: 1,970
Property
Parking
- Total spaces: 2
- Parking features: Driveway, Gravel
- Attached garage spaces: 2
- Has uncovered spaces: Yes
Features
- Levels: Two
- Stories: 2
- Patio & porch: Deck
- Exterior features: Rain Gutters, Gas Grill
Lot
- Size: 3.5 Acres
- Features: Acreage, Horses Allowed, Wooded/Cleared Combo
Details
- Additional structures: Other
- Parcel number: 11300700000000305000
- Horses can be raised: Yes
Construction
Type & style
- Home type: SingleFamily
- Architectural style: Craftsman
- Property subtype: Single Family Residence
Materials
- Metal Siding, Stone
- Foundation: Poured Concrete
- Roof: Composition
Condition
- Year built: 2023
Utilities & green energy
- Sewer: Septic Tank
- Water: Private
Community & HOA
Community
- Subdivision: N/A
Location
- Region: Willow Springs
Financial & listing details
- Annual tax amount: $2,122
- Date on market: 5/15/2025
- Listing terms: Cash,VA Loan,Conventional
Price history
| Date | Event | Price |
|---|---|---|
| 8/14/2025 | Sold | -- |
Source:  SOMOMLS as distributed by MLS GRID #60294554 Report a problem SOMOMLS as distributed by MLS GRID #60294554 Report a problem | ||
| 7/1/2025 | Pending sale | $650,000$131/sqft |
Source: SOMOMLS as distributed by MLS GRID #60294554 Report a problem | ||
| 6/24/2025 | Price change | $650,000-6.5%$131/sqft |
Source: SOMOMLS as distributed by MLS GRID #60294554 Report a problem | ||
| 5/15/2025 | Listed for sale | $695,000$140/sqft |
Source: SOMOMLS as distributed by MLS GRID #60294554 Report a problem | ||
Public tax history
Tax history is unavailable.
Neighborhood: 65793
Nearby homes
- $354,2002 bd2 ba1.5k sqft5247 Private Road 5212, Willow Springs, MO 65793Off Market
- $120,00033.3 Acres5366 Private Road 5212, Willow Springs, MO 65793Pending
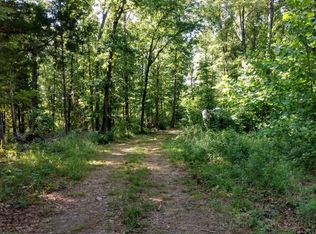
- $341,300-- bd-- ba-- sqft2856 State Route P, Willow Springs, MO 65793Off Market
- $313,7004 bd2 ba2.1k sqft5246 Private Road 5212, Willow Springs, MO 65793Off Market

- $361,100-- bd-- ba-- sqft2802 State Route P, Willow Springs, MO 65793Off Market
- $--3 bd3 ba1.9k sqft2800 State Route P, Willow Springs, MO 65793Sold
- $499,500-- bd-- ba-- sqft3140 State Route P, Pomona, MO 65793Off Market
- $--4 bd2 ba2.3k sqft2891 P Hwy, Willow Springs, MO 65793Sold
Nearby schools
GreatSchools rating
- 7/10Willow Springs Middle SchoolGrades: 5-8Distance: 9.2 mi
- 7/10Willow Springs High SchoolGrades: 9-12Distance: 9.2 mi
- 3/10Willow Springs Elementary SchoolGrades: PK-4Distance: 9.2 mi
Schools provided by the listing agent
- Elementary: Willow Springs
- Middle: Willow Springs
- High: Willow Springs
Source: SOMOMLS as distributed by MLS GRID. This data may not be complete. We recommend contacting the local school district to confirm school assignments for this home.
- Missouri
- Howell County
- Pomona
- 65793
- 5215 Private Road 5212
Nearby cities
Nearby zip codes
Other Pomona Topics
