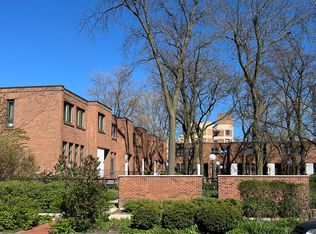
Mid Century Modern living at its best. Completely updated townhome in the Common Corporation Townhouse enclave that was built in 1965 designed by a Harry Weese acolyte, Ezra Gordon. It is nestled right behind the Kimbark Plaza which boasts restaurants, shops, a CVS and the famed Hyde Park Produce store. Some of the homes face Kimbark, but this house faces south to the mature tree filled private walled courtyard. Freshly painted, it has a cool, open 60's feel with gleaming hardwood floors on both the main level, stairs and the upper level. The staircase is an architectural focal point encased in vertical oak planking rising from floor to ceiling in the living room. A major renovation in 2021 brought this house to the new century standard. The dining room chandelier is a recent installation and will stay with the house. The kitchen has white painted wooden shaker cabinets, black stainless appliances including the dishwasher and refrigerator which are new from 2023, a vented hood, white quartz counters with a marbled design, subway tiled backsplash and porcelain plank tiles on the floor. The kitchen has plenty of room for a table and chairs with views through the windows to the private walled patio and garden. The baths were also renovated with new fixtures and vanities as well as porcelain plank tiled floors. New copper plumbing and new electrical wiring were installed in 2021 as well as a hard-wired security system. The windows are all replacements. Recessed lights are in the living room, kitchen and the finished recreation room in the basement. The basement also has an unfinished room for the laundry (including a laundry chute), HVAC, a workbench and lots of storage. The private back yard is completely fenced and has a brick patio, a grassy area, raised planters and a beautiful tree. The HVAC system also dates from 2021 and the roof was replaced in 2019. An assigned parking space is in the parking lot accessed from the east on 52nd St and there is street parking as well. When you are in the house with views of trees through all of the windows, it is hard to believe that you are so close to all of the vibrant shops and restaurants that line 53rd St. It's an easy walk or roll to the University of Chicago, the Museum of Science and Industry and the lakefront. Everyone is eagerly awaiting the opening of the Barack Obama Center which promises not only wonderful programming, but also parks with activities surrounding it. Buses run up and down Hyde Park Boulevard just a block and a half to the north and the express bus to the Loop and the Metra are a few blocks to the east. It's a terrific home in a terrific location.
Closed
Zillow last checked:
Listing updated:
Bought with:
Chaya Benhiyoun
Jameson Sotheby's International Realty
Source: MRED as distributed by MLS GRID,MLS#: 12062792
Price history
| Date | Event | Price |
|---|---|---|
| 8/15/2024 | Sold | $625,000-3.8%$283/sqft |
Source:  MRED as distributed by MLS GRID #12062792 Report a problem MRED as distributed by MLS GRID #12062792 Report a problem | ||
| 7/25/2024 | Pending sale | $650,000$294/sqft |
Source: MRED as distributed by MLS GRID #12062792 Report a problem | ||
| 6/10/2024 | Contingent | $650,000$294/sqft |
Source: MRED as distributed by MLS GRID #12062792 Report a problem | ||
| 5/22/2024 | Listed for sale | $650,000+16.7%$294/sqft |
Source: MRED as distributed by MLS GRID #12062792 Report a problem | ||
| 9/30/2022 | Sold | $557,000$252/sqft |
Source: MRED as distributed by MLS GRID #11591074 Report a problem | ||
| 9/2/2022 | Contingent | $557,000$252/sqft |
Source: MRED as distributed by MLS GRID #11591074 Report a problem | ||
| 8/23/2022 | Price change | $557,000-3.1%$252/sqft |
Source: MRED as distributed by MLS GRID #11591074 Report a problem | ||
| 8/17/2022 | Listed for sale | $575,000+63.8%$260/sqft |
Source: MRED as distributed by MLS GRID #11591074 Report a problem | ||
| 1/22/2021 | Sold | $351,000+1.5%$159/sqft |
Source: Public Record Report a problem | ||
| 9/10/2020 | Pending sale | $345,900$157/sqft |
Source: Baird & Warner #10824496 Report a problem | ||
| 9/2/2020 | Listed for sale | $345,900$157/sqft |
Source: Baird & Warner #10824496 Report a problem | ||
| 8/26/2020 | Pending sale | $345,900$157/sqft |
Source: Baird & Warner #10824496 Report a problem | ||
| 8/20/2020 | Listed for sale | $345,900-6.3%$157/sqft |
Source: Baird & Warner #10824496 Report a problem | ||
| 7/30/2011 | Listing removed | $369,000$167/sqft |
Source: BIRDVIEW Technologies. Inc. #07866128 Report a problem | ||
| 7/28/2011 | Listed for sale | $369,000$167/sqft |
Source: BIRDVIEW Technologies. Inc. #07866128 Report a problem | ||
Get a cash offer in 3 minutes
Find out how much your home could sell for in as little as 3 minutes with a no-obligation cash offer.
Estimated market value
$678,500
