Skip main navigation
Sold for $549,000
  • $549,000

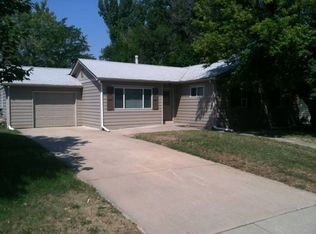
    5215 S Washington Street, Littleton, CO 80121

    3beds
    1,582sqft
    Single Family Residence
    Built in 1953
    9,540 Square Feet Lot
    $544,800 Zestimate®
    $347/sqft
    $2,623 Estimated rent

    Home value

    $544,800

    $512,000 - $583,000

    $2,623/mo

    Zestimate® history
    Loading
    Loading...

    Owner options

    List your home for rent

    $2,623/mo

    Rent Zestimate®

    Find your next renter with Zillow Rental Manager. Plus, with online applications, you can quickly screen prospective tenants – for free.

    Learn more

    $2,623/mo

    Rent Zestimate®

    Refinance and save

    $3,188/mo

    Est. payment

    Refinancing to a lower rate could help reduce your monthly payments and save thousands over the life of the loan.

    See today's rates

    $3,188/mo

    Est. payment

    Explore your selling options

    Work with a Zillow partner agent

    Leverage their expertise and Zillow's premium Showcase listings to get your home seen by more buyers.

    Get started

    List with your own agent

    Get your home in front of millions of buyers by listing it on Zillow.

    Learn how to do it

    Sell it yourself

    Take full control of how buyers see your home on Zillow by listing For Sale by Owner (FSBO).

    List your home

    What's special

    Modern livabilityVintage characterWarm finishesSpacious patioPrivate yardFinished basementGated gravel drive
    If you love natural light, an open floor plan and a large private backyard - this could be home! New price! Bright east- and south-facing windows bathe the living spaces in natural light, showcasing hardwood floors and a welcoming living room framed by vintage built-ins. The kitchen pairs warm finishes with thoughtful quality upgrades, including a reverse osmosis system that connects to both the faucet and refrigerator. With a new electrical panel and room AC, comfort comes standard. Off the living room, a practical flex space (office/dining/craft/mud-room) with laundry and storage leads directly to the backyard and garage. The finished basement offers even more versatility with new luxury vinyl plank floors, a family room, and a non-conforming bedroom with ensuite bath. The custom bathroom feels spa-inspired, featuring a walk-in rain shower, sleek vanity, and Bluetooth speaker light. This home is where classic charm meets smart updates—nestled in Unincorporated Arapahoe County with the perk of lower taxes. Outside, gatherings come easy in the private yard with a spacious patio, all-season gazebo, and gated gravel drive—ideal for trailers, extra parking, or an RV. Located near downtown Littleton, DTC, parks, dining, and light rail, this home is a rare blend of vintage character and modern livability. Buyer to verify all information.

    Zillow last checked:

    Listing updated:

    Listed by:

    Kelly Zinke 720-201-2586 kelly.zinke@compass.com,

    Compass - Denver

    Bought with:

    Shannon Duncan, 100002079

    Compass - Denver

    Source: REcolorado as distributed by MLS GRID,MLS#: 9765563MLS Logo

    Facts & features

    Interior

    Bedrooms & bathrooms
    • Bedrooms: 3
    • Bathrooms: 2
    • Full bathrooms: 1
    • 3/4 bathrooms: 1
    • Main level bathrooms: 1
    • Main level bedrooms: 2
    Bedroom
    • Description: Great Size Bedroom
    • Features: Primary Suite
    • Level: Main
    • Area: 143 Square Feet
    • Dimensions: 13 x 11
    Bedroom
    • Description: Spacious!
    • Level: Main
    • Area: 130 Square Feet
    • Dimensions: 13 x 10
    Bedroom
    • Description: Large Non-Conforming Bedroom With Full Wall Closet
    • Level: Basement
    • Area: 130 Square Feet
    • Dimensions: 10 x 13
    Bathroom
    • Description: Vintage Decor Blended With Updates!
    • Level: Main
    • Area: 56 Square Feet
    • Dimensions: 7 x 8
    Bathroom
    • Description: Custom Shower, Double Vanity And Led Light/Bluetooth Speaker
    • Level: Basement
    • Area: 55 Square Feet
    • Dimensions: 11 x 5
    Dining room
    • Description: Light & Bright With Pantry/Storage Closet
    • Level: Main
    • Area: 143 Square Feet
    • Dimensions: 13 x 11
    Family room
    • Description: Private Sitting Room In Finished Basement
    • Level: Basement
    • Area: 210 Square Feet
    • Dimensions: 15 x 14
    Kitchen
    • Description: Remodeled With Quality Wood Cabinets, Large Island!
    • Level: Main
    • Area: 234 Square Feet
    • Dimensions: 13 x 18
    Laundry
    • Description: Main Floor Laundry Closet!
    • Level: Main
    Living room
    • Description: Open Floor Plan! Featuring Vintage Picture Window And Cabinets.
    • Level: Main
    • Area: 228 Square Feet
    • Dimensions: 19 x 12
    Mud room
    • Description: Flex Room (Office, Mudroom, Dining Room) Connecting With Access To Garage And Backyard
    • Level: Main
    • Area: 112 Square Feet
    • Dimensions: 8 x 14
    Utility room
    • Level: Basement
    • Area: 55 Square Feet
    • Dimensions: 11 x 5
    Heating
    • Forced Air, Natural Gas
    Cooling
    • Air Conditioning-Room
    Appliances
    • Included: Convection Oven, Dishwasher, Disposal, Dryer, Gas Water Heater, Microwave, Oven, Range, Refrigerator, Self Cleaning Oven, Washer
    • Laundry: Laundry Closet
    Features
    • Built-in Features, Ceiling Fan(s), Eat-in Kitchen, Entrance Foyer, Granite Counters, Kitchen Island, Open Floorplan, Pantry, Smoke Free, Solid Surface Counters
    • Flooring: Tile, Vinyl, Wood
    • Windows: Window Coverings, Window Treatments
    • Basement: Bath/Stubbed,Finished,Partial
    Interior area
    • Total structure area: 1,582
    • Total interior livable area: 1,582 sqft
    • Finished area above ground: 1,188
    • Finished area below ground: 347

    Property

    Parking
    • Total spaces: 4
    • Parking features: Garage - Attached
    • Attached garage spaces: 1
    • Details: Off Street Spaces: 3
    Features
    • Levels: One
    • Stories: 1
    • Patio & porch: Patio
    • Exterior features: Private Yard, Rain Gutters
    • Fencing: Full
    Lot
    • Size: 9,540 sqft
    • Features: Landscaped, Level, Near Public Transit, Sprinklers In Front, Sprinklers In Rear
    Details
    • Parcel number: 032032278
    • Special conditions: Standard

    Construction

    Type & style
    • Home type: SingleFamily
    • Architectural style: Traditional
    • Property subtype: Single Family Residence
    Materials
    • Concrete, Metal Siding
    • Foundation: Concrete Perimeter
    • Roof: Composition
    Condition
    • Year built: 1953

    Utilities & green energy

    • Sewer: Public Sewer

    Community & neighborhood

    Security
    • Security features: Carbon Monoxide Detector(s), Smoke Detector(s)
    Location
    • Region: Littleton
    • Subdivision: Brookridge Heights Residential-02 72

    Other

    Other facts
    • Listing terms: Cash,Conventional,FHA,VA Loan
    • Ownership: Individual
    • Road surface type: Paved

    Price history

    DateEventPrice
    12/4/2025Sold$549,000$347/sqft
    Source: REcolorado as distributed by MLS GRID #9765563 Report a problem
    10/27/2025Pending sale$549,000$347/sqft
    Source: REcolorado as distributed by MLS GRID #9765563 Report a problem
    10/17/2025Price change$549,000-2%$347/sqft
    Source: REcolorado as distributed by MLS GRID #9765563 Report a problem
    10/2/2025Listed for sale$560,000+324.2%$354/sqft
    Source: REcolorado as distributed by MLS GRID #9765563 Report a problem
    5/20/1997Sold$132,000+1.5%$83/sqft
    Source: Public Record Report a problem
    3/28/1996Sold$130,000$82/sqft
    Source: Public Record Report a problem

    Public tax history

    YearProperty taxesTax assessment
    2025$3,927 +3.3%$31,194 +7.7%
    2024$3,802 +7.7%$28,971 -12.1%
    2023$3,532 0%$32,973 +24.9%
    2022$3,532 $26,396 -2.8%
    2021-- $27,156 +2.6%
    2020$3,422 +22.9%$26,469
    2019$2,785 $26,469 +21.9%
    2018$2,785 +5.5%$21,715
    2017$2,639 $21,715 +22.9%
    2016-- $17,671
    2015-- $17,671 +17.6%
    2014$2,311 $15,021 +2.5%
    2013-- $14,660
    2012-- $14,660
    2011$2,141 +17.5%$14,660 -6.5%
    2010$1,823 -14.6%$15,680
    2009$2,133 $15,680 -10.2%
    2008-- $17,457
    2007-- $17,457 +8%
    2006-- $16,167
    2005-- $16,167 +6.9%
    2002$1,212 +6.6%$15,120 +15.3%
    2001$1,137 $13,110

    Find assessor info on the county website

    Neighborhood: 80121

    Nearby schools

    GreatSchools rating
    Schools provided by the listing agent
    • Elementary: Field
    • Middle: Goddard
    • High: Littleton
    • District: Littleton 6

    Source: REcolorado as distributed by MLS GRID. This data may not be complete. We recommend contacting the local school district to confirm school assignments for this home.

    Get a cash offer in 3 minutes
    Find out how much your home could sell for in as little as 3 minutes with a no-obligation cash offer.
    Estimated market value
    $544,800
    Get a cash offer in 3 minutes
    Find out how much your home could sell for in as little as 3 minutes with a no-obligation cash offer.
    Estimated market value
    $544,800