This home has been well maintained with all major systems updated/upgraded. Roof 2023, Tesla Solar System 2024 (paid off for new owner), new HVAC 2016, updated ductwork 2025, updated vinyl windows 2018, insulated crawl space piping, and a gorgeous and easy to maintain Trex composite deck. Kitchen and living room paint was refreshed June 2026.
Welcome to this classic brick 4 bedroom, 3.5 bath home nestled on a spacious half-acre lot on a cul de sac. Thoughtfully designed with flexibility in mind, this home features a main level primary and another potential primary upstairs, perfect for multi-generational living or guest accommodations. The Brantley Oaks community includes a pool and a timeless aesthetic.
Step outside to a low maintenance Trex composite deck and beautifully landscaped private yard with irrigation system. Additional highlights include new lifetime warranty gutters, fresh exterior paint, a security camera system, and a gas fireplace with remote for cozy evenings.
Additional features include a recreation room and main floor office/den/flex space, as well as a sunroom off of the kitchen.
Active
Price cut: $15K (6/25)
$635,000
5215 Silchester Ln, Charlotte, NC 28215
4beds
3,446sqft
Single Family Residence
Built in 1988
0.56 Acres Lot
$625,200 Zestimate®
$184/sqft
$102/mo HOA
What's special
Recreation roomFresh exterior paintNew lifetime warranty guttersSecurity camera system
- 85 days |
- 689 |
- 51 |
Zillow last checked:
Listing updated:
Listed by:
Scott Altschuler scott.altschuler@allentate.com,
Howard Hanna Allen Tate Concord,
Shaina Wright,
Howard Hanna Allen Tate Concord
Source: Canopy MLS as distributed by MLS GRID,MLS#: 4361255
Facts & features
Interior
Bedrooms & bathrooms
- Bedrooms: 4
- Bathrooms: 4
- Full bathrooms: 3
- 1/2 bathrooms: 1
- Main level bedrooms: 1
Primary bedroom
- Features: Walk-In Closet(s)
- Level: Main
Primary bedroom
- Level: Upper
Bedroom s
- Level: Upper
Bedroom s
- Level: Upper
Kitchen
- Level: Main
Laundry
- Level: Main
Living room
- Level: Main
Heating
- Natural Gas
Cooling
- Attic Fan, Ceiling Fan(s), Central Air
Appliances
- Included: Dishwasher, Disposal, Gas Cooktop, Microwave, Oven, Refrigerator with Ice Maker, Washer/Dryer
- Laundry: Mud Room, Laundry Room, Main Level
Features
- Walk-In Closet(s)
- Flooring: Wood
- Has basement: No
- Attic: Finished
- Fireplace features: Gas
Interior area
- Total structure area: 3,446
- Total interior livable area: 3,446 sqft
- Finished area above ground: 3,446
- Finished area below ground: 0
Property
Parking
- Total spaces: 2
- Parking features: Garage Faces Side, Garage on Main Level
- Garage spaces: 2
Features
- Levels: Two
- Stories: 2
- Patio & porch: Deck
- Exterior features: In-Ground Irrigation
- Pool features: Community
Lot
- Size: 0.56 Acres
- Features: Cul-De-Sac
Details
- Parcel number: 10531163
- Zoning: SFR
- Special conditions: Standard
Construction
Type & style
- Home type: SingleFamily
- Property subtype: Single Family Residence
Materials
- Brick Full
- Foundation: Crawl Space
Condition
- New construction: No
- Year built: 1988
Utilities & green energy
- Sewer: Public Sewer, County Sewer
- Water: City, County Water
Green energy
- Energy generation: Solar
Community & HOA
Community
- Features: Tennis Court(s)
- Subdivision: Brantley Oaks
HOA
- Has HOA: Yes
- HOA fee: $307 quarterly
Location
- Region: Charlotte
Financial & listing details
- Price per square foot: $184/sqft
- Tax assessed value: $490,500
- Date on market: 4/29/2026
- Cumulative days on market: 85 days
- Listing terms: Cash,Conventional,FHA
- Road surface type: Concrete
Estimated market value
$625,200
$594,000 - $656,000
$3,462/mo
Price history
| Date | Event | Price |
|---|---|---|
| 6/25/2026 | Price change | $635,000-2.3%$184/sqft |
Source:  Canopy MLS as distributed by MLS GRID #4361255 Report a problem Canopy MLS as distributed by MLS GRID #4361255 Report a problem | ||
| 4/30/2026 | Price change | $649,999-2.3%$189/sqft |
Source: Canopy MLS as distributed by MLS GRID #4361255 Report a problem | ||
| 4/29/2026 | Listed for sale | $665,000+164.4%$193/sqft |
Source: Canopy MLS as distributed by MLS GRID #4361255 Report a problem | ||
| 2/6/1996 | Sold | $251,500$73/sqft |
Source: Agent Provided Report a problem | ||
Public tax history
| Year | Property taxes | Tax assessment |
|---|---|---|
| 2025 | -- | $490,500 |
| 2024 | -- | $490,500 |
| 2023 | -- | $490,500 +35.7% |
| 2022 | -- | $361,500 |
| 2021 | -- | $361,500 |
| 2020 | -- | $361,500 |
| 2019 | $3,580 -6% | $361,500 +26.9% |
| 2018 | $3,810 +2.5% | $284,800 |
| 2017 | $3,715 | $284,800 +0.7% |
| 2016 | $3,715 | $282,900 |
| 2015 | $3,715 +0.5% | $282,900 |
| 2014 | $3,696 | $282,900 |
| 2013 | -- | $282,900 |
| 2012 | -- | $282,900 |
| 2011 | -- | $282,900 -2.2% |
| 2010 | -- | $289,400 |
| 2009 | -- | $289,400 |
| 2008 | -- | $289,400 |
| 2007 | -- | $289,400 |
| 2006 | -- | $289,400 |
| 2005 | -- | $289,400 |
| 2004 | -- | $289,400 |
| 2003 | -- | $289,400 +4.4% |
| 2002 | -- | $277,230 |
| 2001 | -- | $277,230 |
| 2000 | -- | $277,230 |
Find assessor info on the county website
Monthly payment
Est. payment
Payment breakdown
Explore the cost of this home by adjusting the details. Changes won't be saved.Climate risks
Neighborhood: Brantley Oaks
Nearby schools
GreatSchools rating
- 4/10Reedy Creek ElementaryGrades: PK-5Distance: 0.9 mi
- 4/10Northridge MiddleGrades: 6-8Distance: 3 mi
- 2/10Rocky River HighGrades: 9-12Distance: 4.7 mi
Schools provided by the listing agent
- Elementary: Reedy Creek
- Middle: North Ridge
- High: Rocky River
Source: Canopy MLS as distributed by MLS GRID. This data may not be complete. We recommend contacting the local school district to confirm school assignments for this home.
- $624,4004 bd3 ba2.9k sqft5225 Silchester Ln, Charlotte, NC 28215Off Market
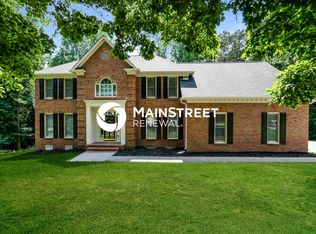
- $536,6004 bd2 ba2.6k sqft5205 Silchester Ln, Charlotte, NC 28215Off Market
- $696,7004 bd4 ba4.2k sqft5214 Silchester Ln, Charlotte, NC 28215Off Market
- $580,0005 bd3 ba2.9k sqft5224 Silchester Ln, Charlotte, NC 28215Sold
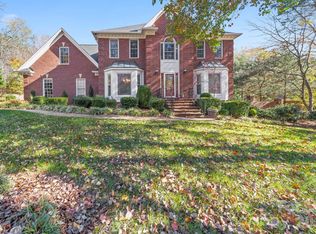
- $590,0004 bd3 ba3.3k sqft5232 Silchester Ln, Charlotte, NC 28215Sold
- $558,3004 bd2 ba2.7k sqft5201 Silchester Ln, Charlotte, NC 28215Off Market
- $624,3004 bd3 ba3.2k sqft5200 Silchester Ln, Charlotte, NC 28215Off Market
- $599,8004 bd2 ba2.9k sqft5233 Silchester Ln, Charlotte, NC 28215Off Market
A local agent can set up tours, give advice and negotiate with sellers.
Similar homes
- $625,0003 bd4 ba3.1k sqft4024 Wild Nursery Ct, Charlotte, NC 28215For Sale

 MLS ID #4400472, Cindy Hope, Howard Hanna Allen Tate SouthPark. Canopy MLS as distributed by MLS GRID
 - $479,9003 bd3 ba1.8k sqft11421 Winners Cir, Charlotte, NC 28215For Sale
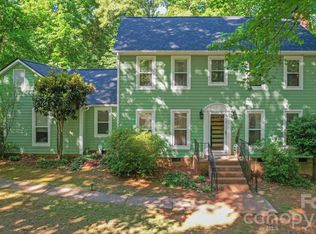 MLS ID #4344294, Dennis Marsoun, Church Street Realty. Canopy MLS as distributed by MLS GRID
 - $649,9004 bd3 ba2.7k sqft9517 Truelight Church Rd, Mint Hill, NC 28227For Sale
 MLS ID #4398488, David Kluth, Countryside Properties. Canopy MLS as distributed by MLS GRID
 - $565,0003 bd3 ba2.7k sqft9549 Millen Dr, Harrisburg, NC 28075For Sale
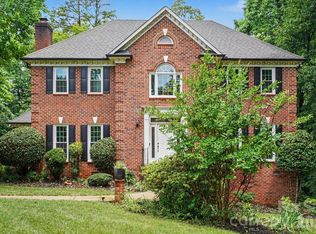 MLS ID #4399502, Daniel Koumou Nete, Keller Williams South Park. Canopy MLS as distributed by MLS GRID
 - $650,0004 bd3 ba3.1k sqft5317 Fairvista Dr, Charlotte, NC 28269For SaleMLS ID #4393262, Kelly Stimart, Corcoran HM Properties. Canopy MLS as distributed by MLS GRID
- $665,0004 bd3 ba3.2k sqft7000 Hollow Oak Dr, Mint Hill, NC 28227For SaleMLS ID #4375373, Tawanna Griffin, Redfin Corporation. Canopy MLS as distributed by MLS GRID
- $649,0004 bd3 ba3.2k sqft1507 Chadmore Ln NW, Concord, NC 28027For SaleMLS ID #4368805, Jesse Goodwin, Carolina Living Associates LLC. Canopy MLS as distributed by MLS GRID
- $635,0005 bd4 ba3.1k sqft1265 Braeburn Rd NW, Concord, NC 28027For SaleMLS ID #4373392, Noelle Donovan Baranuk, Howard Hanna Allen Tate Concord. Canopy MLS as distributed by MLS GRID
- $700,0005 bd3 ba2.8k sqft7650 Cotton St, Harrisburg, NC 28075For SaleMLS ID #4393142, Susanne Biedler, Southern Homes of the Carolinas, Inc. Canopy MLS as distributed by MLS GRID
- $545,0004 bd3 ba2.6k sqft5302 Fairgrove Ln, Harrisburg, NC 28075For SaleMLS ID #4372391, Gopal Dhimal, Keller Williams Ballantyne Area. Canopy MLS as distributed by MLS GRID
- $558,0004 bd3 ba2.6k sqft405 Hillcrest Dr, Harrisburg, NC 28075For SaleMLS ID #4380571, Richard Haake, Lionheart Real Estate LLC. Canopy MLS as distributed by MLS GRID
- $635,0005 bd3 ba3.2k sqft2832 Shady Reach Ln, Charlotte, NC 28214For SaleMLS ID #4386947, Nicole Gates, Realty One Group Revolution. Canopy MLS as distributed by MLS GRID
- $725,0004 bd3 ba2.7k sqft2608 Saintfield Pl, Charlotte, NC 28270For SaleMLS ID #4405405, Liz Georgion, Helen Adams Realty. Canopy MLS as distributed by MLS GRID
- $520,0004 bd3 ba3.1k sqft6900 Beamish Pl, Mint Hill, NC 28227For SaleMLS ID #4374413, Sly Tyler, Better Homes and Gardens Real Estate Paracle. Canopy MLS as distributed by MLS GRID
- $650,0004 bd4 ba2.7k sqft340 Walnut Point Dr, Matthews, NC 28105For SaleMLS ID #4392617, Susie Verrill, NextHome Paramount. Canopy MLS as distributed by MLS GRID
- $699,0004 bd3 ba2.4k sqft6207 Honegger Dr, Charlotte, NC 28211For SaleMLS ID #4400788, Jordan Keesee, Pinnacle Realty Advisors. Canopy MLS as distributed by MLS GRID
- $537,5004 bd3 ba2.6k sqft3616 Linden Berry Ln, Charlotte, NC 28269For SaleMLS ID #4398496, Rebecca Bouknight, Southern Homes of the Carolinas, Inc. Canopy MLS as distributed by MLS GRID
- $649,5005 bd3 ba3.4k sqft9915 Nicole Ln, Charlotte, NC 28269For SaleMLS ID #4396423, Frankie Carlevatti, Ivester Jackson Christie's. Canopy MLS as distributed by MLS GRID
- $550,0004 bd4 ba2.8k sqft5109 McCallum Meadows Dr, Charlotte, NC 28216For SaleMLS ID #4360058, Jessica Vogel, Carolinas Advantage Real Estate. Canopy MLS as distributed by MLS GRID
- $525,0004 bd3 ba2.2k sqft8513 Middleton Cir, Harrisburg, NC 28075For SaleMLS ID #4386336, Kat Spizzirri, McCoy Real Estate Inc. Canopy MLS as distributed by MLS GRID
