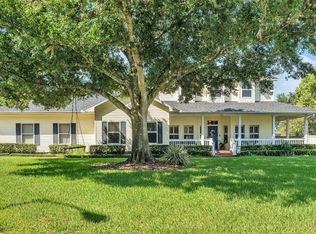
This stunning 4 bedroom, South Lakeland POOL home has everything you are dreaming of…and more! Tasteful transitional design is featured throughout this fantastic triple-split floor plan, boasting spacious rooms and beautiful finishes that will simply take your breath away! Elevated features such as crown molding, French doors, and tray ceilings add a touch of classic elegance, enhanced by attractive color schemes and stylish fixtures. Formal living and dining rooms at the front of the home provide flexible options to suit a variety of purposes, with a pocket door for privacy when needed. An open informal area serves as the heart of the home, comprised of an incredible kitchen, a generous informal dining area, and a huge family room with wood-burning fireplace. The kitchen is a dream, featuring GE Profile Stainless appliances (including a double oven and wine refrigerator!), granite countertops and a breakfast bar, ample wood cabinetry with undermount lighting to highlight the backsplash, and even a reverse osmosis system for water! You will appreciate the overflow storage provided in the adjacent garage and the private laundry room with sink. Built-in custom cabinets in the dinette add functionality and style, creating a welcoming and comfortable space for gatherings of all sizes. The covered back porch overlooks the solar-heated, saltwater pool with birdcage, providing extra outdoor living area for entertaining and cookouts. Situated on a .59 acre lot with no direct rear neighbors, here you can enjoy space, privacy, and plenty of back-yard fun! Exterior access to the “pool” bathroom and guest bedroom is an added convenience, and there are two additional bedrooms with bathroom in a separate wing, off of the family room. A peaceful primary suite with French doors to showcase the pool views, double tray ceilings, and an extended walk-in closet with built-ins in the bedroom leads to the en-suite bathroom, which has dual sinks, a large shower, jetted tub, and a lovely built-in vanity desk. This home has it ALL, and is truly one you must see to believe! Just imagine driving through this sought after South Lakeland neighborhood and pulling into your drive after a long day - admiring the gorgeous landscaping and brick adorned home, with a side loading garage, gutters, pavers and a BRAND NEW ROOF adding to its wonderful curb appeal. All of this, plus an amazing location close to everything in town, great nearby schools, and a quintessential suburban setting in Central Florida.
Sold for $690,000
Street View
Zillow last checked:
Listing updated:
Bought with:
Lisa Matheny, 3444512
DALTON WADE INC
Source: Stellar MLS,MLS#: L4944818 Originating MLS: Lakeland
Originating MLS: Lakeland
Price history
| Date | Event | Price |
|---|---|---|
| 6/14/2024 | Sold | $690,000-1.4%$235/sqft |
Source:  Stellar MLS #L4944818 Report a problem Stellar MLS #L4944818 Report a problem | ||
| 5/23/2024 | Pending sale | $700,000$238/sqft |
Source: Stellar MLS #L4944818 Report a problem | ||
| 5/17/2024 | Listed for sale | $700,000+67.1%$238/sqft |
Source: Stellar MLS #L4944818 Report a problem | ||
| 8/27/2018 | Sold | $419,000$143/sqft |
Source: Public Record Report a problem | ||
| 7/20/2018 | Listed for sale | $419,000+39.7%$143/sqft |
Source: XCELLENCE REALTY, INC #L4902024 Report a problem | ||
| 3/3/2015 | Sold | $300,000+5.6%$102/sqft |
Source: Stellar MLS #L4703932 Report a problem | ||
| 4/24/2003 | Sold | $284,000+611.8%$97/sqft |
Source: Public Record Report a problem | ||
| 10/14/1993 | Sold | $39,900$14/sqft |
Source: Public Record Report a problem | ||
Get a cash offer in 3 minutes
Find out how much your home could sell for in as little as 3 minutes with a no-obligation cash offer.
Estimated market value
$707,300
