Skip main navigation
Sold
  • Listed by: John L. Scott Bellingham • Annie Pederson
    Bought with: Redfin
    $769,900

    5215 Sparrow Court, Ferndale, WA 98248

    5beds
    3,248sqft
    Single Family Residence
    Built in 2007
    0.25 Acres Lot
    $773,100 Zestimate®
    $237/sqft
    $3,212 Estimated rent

    Home value

    $773,100

    $711,000 - $835,000

    $3,212/mo

    Zestimate® history
    Loading
    Loading...

    Owner options

    List your home for rent

    $3,212/mo

    Rent Zestimate®

    Find your next renter with Zillow Rental Manager. Plus, with online applications, you can quickly screen prospective tenants – for free.

    Learn more

    $3,212/mo

    Rent Zestimate®

    Refinance and save

    $4,832/mo

    Est. payment

    Refinancing to a lower rate could help reduce your monthly payments and save thousands over the life of the loan.

    See today's rates

    $4,832/mo

    Est. payment

    Explore your selling options

    Work with a Zillow partner agent

    Leverage their expertise and Zillow's premium Showcase listings to get your home seen by more buyers.

    Get started

    List with your own agent

    Get your home in front of millions of buyers by listing it on Zillow.

    Learn how to do it

    Sell it yourself

    Take full control of how buyers see your home on Zillow by listing For Sale by Owner (FSBO).

    List your home

    What's special

    Sun-drenched patioCozy corner fireplaceOpen floor planInviting kitchenTwo-car garageWalk-in closetSeparate shower
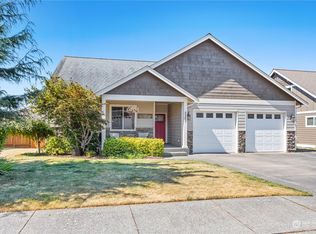
    Welcome to 5215 Sparrow Court, a beautiful 5-bedroom, 2.75-bath home featuring an open floor plan and generous living spaces on both levels. The inviting kitchen is perfect for entertaining, offering a large granite island, stainless steel appliances, and ample cabinet storage. Australian pine floors extend throughout the main level, complemented by a cozy corner fireplace and French doors leading to a sun-drenched patio. The main floor also includes a bedroom, .75 bath, and a versatile office or den space. Upstairs you’ll find a spacious primary suite with Mt. Baker views and an en suite bathroom featuring a soaker tub, separate shower, and walk-in closet. Three additional bedrooms, a large bathroom, and a must-see bonus room—ideal for a game room, gym, or playroom—complete the upper level. Stay comfortable during the warmer months with air conditioning. The two-car garage includes an additional 198 sq. ft. shop space with a bay door that can be closed off if needed. The oversized third bay measures approximately 33’ x 13.5’ with a 10-ft door, perfect for an RV, boat, or extra storage. Situated on a sunny double lot at the end of a quiet cul-de-sac and conveniently located near Bellingham, Ferndale, and I-5, this property offers both space and convenience. Don’t miss your opportunity to see this wonderful home—schedule your showing today.

    Zillow last checked:

    Listing updated:

    Listed by:

    Annie Pederson,

    John L. Scott Bellingham

    Bought with:

    Christine Rasmussen, 90010

    Redfin

    Source: NWMLS as distributed by MLS GRID,MLS#: 2484510MLS Logo

    Facts & features

    Interior

    Bedrooms & bathrooms
    • Bedrooms: 5
    • Bathrooms: 3
    • Full bathrooms: 2
    • 3/4 bathrooms: 1
    • Main level bathrooms: 1
    • Main level bedrooms: 1
    Primary bedroom
    • Level: Second
    Bedroom
    • Level: Second
    Bedroom
    • Level: Second
    Bedroom
    • Level: Second
    Bedroom
    • Level: Main
    Bathroom full
    • Level: Second
    Bathroom full
    • Level: Second
    Bathroom three quarter
    • Level: Main
    Bonus room
    • Level: Second
    Den office
    • Level: Main
    Dining room
    • Level: Main
    Entry hall
    • Level: Main
    Kitchen with eating space
    • Level: Main
    Living room
    • Level: Main
    Utility room
    • Level: Main
    Heating
    • Fireplace, Forced Air, Natural Gas
    Cooling
    • Has cooling: Yes
    Appliances
    • Included: Dishwasher, Disposal, Dryer, Microwave, Refrigerator, Washer, Dishwasher(s), Dryer(s), Garbage Disposal, Microwave(s), Refrigerator(s), Washer(s)
    Features
    • Bath Off Primary, Ceiling Fan(s)
    • Flooring: Ceramic Tile, Hardwood, Carpet
    • Doors: French Doors
    • Windows: Dbl Pane/Storm Window
    • Basement: None
    • Number of fireplaces: 1
    • Fireplace features: Gas, Main Level: 1, Fireplace
    Interior area
    • Total structure area: 3,248
    • Total interior livable area: 3,248 sqft

    Property

    Parking
    • Total spaces: 3
    • Parking features: Driveway, Attached Garage, Off Street, RV Parking
    • Has attached garage: Yes
    • Covered spaces: 3
    Features
    • Levels: Two
    • Stories: 2
    • Entry location: Main
    • Patio & porch: Bath Off Primary, Ceiling Fan(s), Dbl Pane/Storm Window, Fireplace, French Doors, Vaulted Ceiling(s), Walk-In Closet(s)
    • Has view: Yes
    • View description: Territorial
    Lot
    • Size: 0.25 Acres
    • Features: Cul-De-Sac, Curbs, Dead End Street, Paved, Sidewalk, Cable TV, Fenced-Partially, Gas Available, High Speed Internet, Patio, RV Parking, Shop
    • Topography: Level
    Details
    • Parcel number: 3902332274490000
    • Special conditions: Standard

    Construction

    Type & style
    • Home type: SingleFamily
    • Architectural style: 2 Story
    • Property subtype: Single Family Residence
    Materials
    • Cement Planked, Cement Plank
    • Foundation: Poured Concrete
    • Roof: Composition
    Condition
    • Year built: 2007
    • Major remodel year: 2007

    Utilities & green energy

    • Electric: Company: PSE
    • Sewer: Sewer Connected, Company: City of Ferndale
    • Water: Public, Company: City of Ferndale

    Community & HOA

    Community
    • Features: CCRs, Park, Playground
    • Subdivision: Ferndale
    HOA
    • Services included: Common Area Maintenance
    • HOA fee: $250 annually
    Location
    • Region: Ferndale

    Financial & listing details

    • Price per square foot: $237/sqft
    • Tax assessed value: $718,723
    • Annual tax amount: $68
    • Date on market: 4/29/2026
    • Cumulative days on market: 9 days
    • Listing terms: Conventional,FHA
    • Inclusions: Dishwasher(s), Dryer(s), Garbage Disposal, Microwave(s), Refrigerator(s), Washer(s)

    Price history

    DateEventPrice
    4/7/2026Sold$769,900$237/sqft
    Source: NWMLS as distributed by MLS GRID #2484510 Report a problem
    3/13/2026Pending sale$769,900$237/sqft
    Source: NWMLS as distributed by MLS GRID #2484510 Report a problem
    3/5/2026Listed for sale$769,900+121.2%$237/sqft
    Source: NWMLS as distributed by MLS GRID #2484510 Report a problem
    8/29/2014Sold$348,000-3.1%$107/sqft
    Source: NWMLS as distributed by MLS GRID #667214 Report a problem
    7/29/2014Pending sale$359,000$111/sqft
    Source: Coldwell Banker Bain #667214 Report a problem
    7/15/2014Listed for sale$359,000-19.1%$111/sqft
    Source: Coldwell Banker Bain #667214 Report a problem
    4/24/2007Sold$444,000+463.6%$137/sqft
    Source: NWMLS as distributed by MLS GRID #27013736 Report a problem
    11/4/2005Sold$78,780$24/sqft
    Source: Public Record Report a problem

    Public tax history

    YearProperty taxesTax assessment
    2024$1,205 +6%$718,723 +1.7%
    2023$1,137 -80.3%$706,628 +0%
    2022$5,785 +10.7%$706,395 +21%
    2021$5,226 -0.7%$583,796 +8%
    2020$5,264 $540,566 +14.8%
    2019$5,264 +3.3%$470,817 +9.4%
    2018$5,096 +30%$430,453 +14.1%
    2017$3,920 -14.2%$377,227 -1%
    2016$4,572 +14.2%$381,218 +6.4%
    2015$4,003 $358,403 +2.1%
    2014$4,003 -0.3%$351,155 +1.3%
    2013$4,015 $346,711
    2012-- $346,711
    2011-- $346,711 -8.2%
    2010-- $377,745 -4.7%
    2009$3,867 -4.5%$396,485
    2008$4,048 $396,485
    2007$4,048 $396,485
    2005-- --
    Find assessor info on the county website

    Neighborhood: 98248

    Nearby schools

    GreatSchools rating
    Get pre-qualified for a loan
    At Zillow Home Loans, we can pre-qualify you in as little as 5 minutes with no impact to your credit score.

    An equal housing lender. NMLS #10287.