Skip main navigation
Sold for $475,000
  • $475,000

    5215 Stream Bank Ln #308H, Greenbelt, MD 20770

    3beds
    2,600sqft
    Townhouse
    Built in 2017
    1,122 Square Feet Lot
    $465,800 Zestimate®
    $183/sqft
    $3,441 Estimated rent

    Home value

    $465,800

    $438,000 - $494,000

    $3,441/mo

    Zestimate® history
    Loading
    Loading...

    Owner options

    List your home for rent

    $3,441/mo

    Rent Zestimate®

    Find your next renter with Zillow Rental Manager. Plus, with online applications, you can quickly screen prospective tenants – for free.

    Learn more

    $3,441/mo

    Rent Zestimate®

    Refinance and save

    $2,999/mo

    Est. payment

    Refinancing to a lower rate could help reduce your monthly payments and save thousands over the life of the loan.

    See today's rates

    $2,999/mo

    Est. payment

    Explore your selling options

    Work with a Zillow partner agent

    Leverage their expertise and Zillow's premium Showcase listings to get your home seen by more buyers.

    Get started

    List with your own agent

    Get your home in front of millions of buyers by listing it on Zillow.

    Learn how to do it

    Sell it yourself

    Take full control of how buyers see your home on Zillow by listing For Sale by Owner (FSBO).

    List your home

    What's special

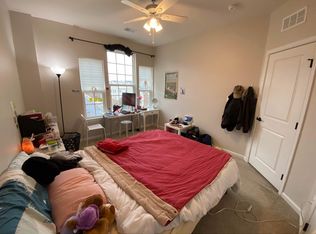
    Sellers are building and would like mid November closing with rent back through January 15. Could be flexible/ negotiable. Welcome to your new home in Greenbelt Station! This 3BR/2.5BA townhouse style condo has everything you need with over 2600 sq ft of living space and 9 foot ceilings! Main level includes separate formal living room with wall to wall carpet, half bath and open concept kitchen, dining and family room complete with engineered wood floors, recessed lighting and cozy gas fireplace. Kitchen features an oversized quartz island with seating for 4 to 5, stainless steel appliances, upgraded cabinetry, stylish subway tile backsplash, and built-in workspace for all of your home office needs. Enjoy outdoor relaxation and entertaining on your private patio right off the kitchen! Upper level has wall to wall carpet and recessed lighting throughout and three bedrooms. The primary bedroom is a spacious retreat with two large walk-in closets, sitting area and a luxurious ensuite bathroom. The ensuite includes an oversized soaking tub, a glass stall shower, and dual vanities. Two additional generously sized bedrooms offer ample space and comfort and the laundry area is equipped with stackable washer and dryer for your convenience. Property includes one car garage with ample driveway space for a second vehicle. Condo fee includes water and sewer, all exterior maintenance (roof, siding, deck), lawn care (gardening, grass), trash and recycling pickup, snow removal services (homeowner stairs and sidewalk) Enjoy other amenities such as community events, dog pickup and watering stations, and playground! Short walk to Lake Artemesia, Capital Bike Share and Metro/UMD shuttles. Easy commute to UMD and NASA!

    Zillow last checked:

    Listing updated:

    Listed by:

    Melanie Cantwell 240-470-5911,

    Long & Foster Real Estate, Inc.

    Bought with:

    Shawne Morgan, SP200200248

    Long & Foster Real Estate, Inc.

    Source: Bright MLS,MLS#: MDPG2121474MLS Logo

    Facts & features

    Interior

    Bedrooms & bathrooms
    • Bedrooms: 3
    • Bathrooms: 3
    • Full bathrooms: 2
    • 1/2 bathrooms: 1
    Basement
    • Area: 0
    Heating
    • Forced Air, Natural Gas
    Cooling
    • Central Air, Electric
    Appliances
    • Included: Microwave, Dishwasher, Disposal, Exhaust Fan, Ice Maker, Oven/Range - Gas, Refrigerator, Stainless Steel Appliance(s), Tankless Water Heater, Washer/Dryer Stacked, Gas Water Heater
    • Laundry: Upper Level
    Features
    • Family Room Off Kitchen, Kitchen Island, Primary Bath(s), Recessed Lighting, Soaking Tub, Bathroom - Stall Shower, Bathroom - Tub Shower, Upgraded Countertops, Walk-In Closet(s), Other, Combination Kitchen/Dining, Built-in Features, Dry Wall, 9'+ Ceilings
    • Flooring: Engineered Wood, Carpet, Tile/Brick
    • Has basement: No
    • Number of fireplaces: 1
    • Fireplace features: Corner, Gas/Propane, Glass Doors
    Interior area
    • Total structure area: 2,600
    • Total interior livable area: 2,600 sqft
    • Finished area above ground: 2,600
    • Finished area below ground: 0

    Property

    Parking
    • Total spaces: 2
    • Parking features: Garage Faces Rear, Garage Door Opener, Driveway, Attached, On Street
    • Attached garage spaces: 1
    • Uncovered spaces: 1
    • Details: Garage Sqft: 197
    Accessibility
    • Accessibility features: None
    Features
    • Levels: Three
    • Stories: 3
    • Patio & porch: Porch
    • Exterior features: Street Lights, Sidewalks
    • Pool features: None
    Lot
    • Size: 1,122 Square Feet
    Details
    • Additional structures: Above Grade, Below Grade
    • Parcel number: 17215600675
    • Zoning: RESIDENTIAL
    • Special conditions: Standard

    Construction

    Type & style
    • Home type: Townhouse
    • Architectural style: Traditional
    • Property subtype: Townhouse
    Materials
    • Brick Front, Vinyl Siding
    • Foundation: Slab
    Condition
    • Excellent
    • New construction: No
    • Year built: 2017
    Details
    • Builder model: Picasso
    • Builder name: Ryan Homes

    Utilities & green energy

    • Sewer: Public Sewer
    • Water: Public

    Community & HOA

    Community
    • Security: Fire Sprinkler System
    • Condo and coop fee: $395 monthly
    • Subdivision: Greenbelt Station
    HOA
    • Has HOA: No
    • Amenities included: Common Grounds, Jogging Path, Tot Lots/Playground
    • Services included: Common Area Maintenance, Maintenance Structure, Management, Snow Removal, Trash, Water, Sewer, Maintenance Grounds
    • HOA name: The Vistas Of Greenbelt Station
    Location
    • Region: Greenbelt
    • Municipality: Greenbelt

    Financial & listing details

    • Price per square foot: $183/sqft
    • Tax assessed value: $390,000
    • Annual tax amount: $7,881
    • Date on market: 9/28/2024
    • Listing agreement: Exclusive Right To Sell
    • Ownership: Fee Simple

    Price history

    DateEventPrice
    11/8/2024Sold$475,000-1%$183/sqft
    Source: Bright MLS #MDPG2121474 Report a problem
    10/3/2024Contingent$480,000$185/sqft
    Source: Bright MLS #MDPG2121474 Report a problem
    9/28/2024Listed for sale$480,000+17.1%$185/sqft
    Source: Bright MLS #MDPG2121474 Report a problem
    9/27/2017Sold$409,865$158/sqft
    Source: Public Record Report a problem

    Public tax history

    YearProperty taxesTax assessment
    2025$8,188 +16.2%$403,333 +3.4%
    2024$7,045 +0.6%$390,000 +0.7%
    2023$7,001 0%$387,333 -0.7%
    2022$7,002 +2.6%$390,000 +2.1%
    2021$6,824 +7.4%$382,000 +6.7%
    2020$6,356 +54.6%$358,000 +15.5%
    2019$4,112 $310,000
    2018-- $310,000 +13.2%
    2017$4,898 $273,800
    Find assessor info on the county website

    Neighborhood: 20770

    Nearby schools

    GreatSchools rating
    Schools provided by the listing agent
    • District: Prince George's County Public Schools

    Source: Bright MLS. This data may not be complete. We recommend contacting the local school district to confirm school assignments for this home.

    Get a cash offer in 3 minutes
    Find out how much your home could sell for in as little as 3 minutes with a no-obligation cash offer.
    Estimated market value
    $465,800
    Get a cash offer in 3 minutes
    Find out how much your home could sell for in as little as 3 minutes with a no-obligation cash offer.
    Estimated market value
    $465,800