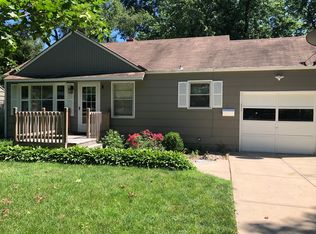
Welcome to your dream home in Prairie Village, Kansas! This stunning home is a true gem that offers a unique blend of comfort, luxury, and style. As you step inside, you'll be struck by the home's sophisticated charm, from its clean lines and angles to its sleek and modern finishes.
This home boasts four bedrooms, three and a half bathrooms, and over 2,800 square feet of living space, providing ample room for you and your family to relax, unwind, and entertain guests. The spacious living room features large windows that let in plenty of natural light, highlighting the home's exquisite craftsmanship and tasteful design.
The kitchen is a chef's dream, with top-of-the-line stainless steel appliances, custom cabinetry, and gorgeous quartz countertops that add an extra touch of elegance to the space. The large island provides plenty of prep space and is perfect for hosting friends and family.
The master suite is a true sanctuary, complete with a spa-like bathroom that features a luxurious soaking tub, a separate shower, and elegant finishes. The two additional bedrooms are also generously sized and provide ample space for rest and relaxation.
This home also boasts a fantastic outdoor living space, with a large deck and a beautifully landscaped yard, perfect for enjoying the beautiful Kansas weather. Other features of this incredible property include a two-car garage, a huge basement for a future finish, and plenty of storage space.
Located in the highly desirable Prairie Village neighborhood, this home is close to top-rated schools, fantastic dining and shopping options, and all the amenities that the city has to offer. Don't miss out on the opportunity to make this stunning property your own – schedule your showing today!
Sold
Zillow last checked:
Listing updated:
Bought with:
Mary Hutchison, 2003031937
Source: Heartland MLS as distributed by MLS GRID,MLS#: 2408132
Price history
| Date | Event | Price |
|---|---|---|
| 1/30/2024 | Sold | -- |
Source:  Heartland MLS as distributed by MLS GRID #2408132 Report a problem Heartland MLS as distributed by MLS GRID #2408132 Report a problem | ||
| 12/30/2023 | Pending sale | $1,049,000$370/sqft |
Source: Heartland MLS as distributed by MLS GRID #2408132 Report a problem | ||
| 12/18/2023 | Price change | $1,049,000-0.3%$370/sqft |
Source: Heartland MLS as distributed by MLS GRID #2408132 Report a problem | ||
| 6/10/2023 | Price change | $1,052,441-0.7%$372/sqft |
Source: Heartland MLS as distributed by MLS GRID #2408132 Report a problem | ||
| 4/27/2023 | Price change | $1,059,754+0.2%$374/sqft |
Source: Heartland MLS as distributed by MLS GRID #2408132 Report a problem | ||
| 2/21/2023 | Price change | $1,057,522+1.3%$373/sqft |
Source: Heartland MLS as distributed by MLS GRID #2408132 Report a problem | ||
| 1/24/2023 | Price change | $1,043,982+1.7%$369/sqft |
Source: Heartland MLS as distributed by MLS GRID #2408132 Report a problem | ||
| 12/29/2022 | Price change | $1,026,422+4.6%$362/sqft |
Source: Heartland MLS as distributed by MLS GRID #2408132 Report a problem | ||
| 10/14/2022 | Listed for sale | $980,875+567.3%$346/sqft |
Source: Heartland MLS as distributed by MLS GRID #2408132 Report a problem | ||
| 6/29/2016 | Sold | -- |
Source: Heartland MLS as distributed by MLS GRID #1989061 Report a problem | ||
| 4/30/2016 | Pending sale | $147,000$52/sqft |
Source: RE/MAX State Line #1989061 Report a problem | ||
| 4/29/2016 | Listed for sale | $147,000$52/sqft |
Source: RE/MAX State Line #1989061 Report a problem | ||
Nearby homes
Get a cash offer in 3 minutes
Find out how much your home could sell for in as little as 3 minutes with a no-obligation cash offer.
Estimated market value
$1,121,000
