Skip main navigation
Off market
  • $202,100

    5215 W Clarkson Ave, Philadelphia, PA 19144

    3beds
    1,026sqft
    SingleFamily
    Built in 1925
    1,306 Square Feet Lot
    $202,100 Zestimate®
    $197/sqft
    $1,773 Estimated rent

    Home value

    $202,100

    $188,000 - $216,000

    $1,773/mo

    Zestimate® history
    Loading
    Loading...

    Owner options

    List your home for rent

    $1,773/mo

    Rent Zestimate®

    Find your next renter with Zillow Rental Manager. Plus, with online applications, you can quickly screen prospective tenants – for free.

    Learn more

    $1,773/mo

    Rent Zestimate®

    Refinance and save

    $1,322/mo

    Est. payment

    Refinancing to a lower rate could help reduce your monthly payments and save thousands over the life of the loan.

    See today's rates

    $1,322/mo

    Est. payment

    Explore your selling options

    Work with a Zillow partner agent

    Leverage their expertise and Zillow's premium Showcase listings to get your home seen by more buyers.

    Get started

    List with your own agent

    Get your home in front of millions of buyers by listing it on Zillow.

    Learn how to do it

    Sell it yourself

    Take full control of how buyers see your home on Zillow by listing For Sale by Owner (FSBO).

    List your home

    What's special

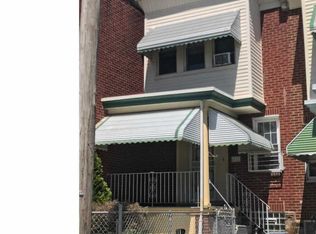
    Gorgeous professionally designed and completely renovated fully furnished home near La Salle University! Step up onto the Custom Painted Covered Porch before entering through the front door. Soak in the sightlines as the beautiful interior unfolds before you. The bright living room features a one of a kind Custom Fireplace with Reclaimed Wood Mantel and gas hook-up, Shiplap Walls, Recessed Lighting with Dimmers, Custom Built-Ins offering decorative shelving and storage, and Original Hardwood Floors that flow into the large dining room. There, a Custom Built-In Buffet offers plenty of storage, and the Recessed Lights brighten the room and highlight the featured decorative Stained Glass Window that shows through into the kitchen. The fully updated kitchen is a sight to behold, with Shaker Style Cabinets, Quartz Countertops, Porcelain Tile Floor, Glazed Ceramic Tile imported from Spain, Custom Reclaimed Wood Spice Rack, brand new Refrigerator, Gas Stove, and Dishwasher, and an Extra Deep Stainless Steel Sink. The back door opens out into the fully fenced backyard that is perfect for entertaining and enjoying the outdoor space. Following the original hardwood floors up the steps into the upstairs hall you will find three full bedrooms, with Double Closets and Custom Shelving in the master. The renovated bath is an oasis, with a Custom Vintage Sink Cabinet, Subway Tile with decorative trim, Gilded Antique Mirror, Specialty Shelving, and a stunning Porcelain Tile Floor. An abundance of storage space can be found in the huge downstairs basement, with high ceilings, ample lighting, water proofed and freshly painted walls and floor, an easily accessible laundry area, and exterior access to the rear yard. This incredible home has too many great features to list, including brand new Replacement Windows throughout, a New Roof, New Vinyl Siding on rear, New HVAC System, Hard Wired Smoke and Carbon Monoxide Detectors, Exterior Receptacle in rear, all New Light Fixtures, and so much more. And to top it off, this professionally decorated home is being offered with all of the furnishings included! Conveniently situated by La Salle University, and close to shopping, entertainment, transportation, and schools, the location cant be beat. Dont let this rare opportunity slip away, schedule your private showing today!!!

    This property is off market, which means it's not currently listed for sale or rent on Zillow. This may be different from what's available on other websites or public sources.

    Facts & features

    Interior

    Bedrooms & bathrooms
    • Bedrooms: 3
    • Bathrooms: 1
    • Full bathrooms: 1
    Heating
    • None
    Cooling
    • None
    Appliances
    • Included: Refrigerator
    Features
    • CeilngFan(s), Kitchen - Eat-In
    Interior area
    • Total interior livable area: 1,026 sqft

    Property

    Features
    • Exterior features: Brick
    • Has view: Yes
    • View description: Territorial
    Lot
    • Size: 1,306 Square Feet
    Details
    • Parcel number: 121204700

    Construction

    Type & style
    • Home type: SingleFamily
    Condition
    • Year built: 1925

    Community & HOA

    Location
    • Region: Philadelphia

    Financial & listing details

    • Price per square foot: $197/sqft
    • Tax assessed value: $106,700
    • Annual tax amount: $1,494

    Price history

    DateEventPrice
    11/3/2021Sold$187,000$182/sqft
    Source: Public Record Report a problem
    7/27/2021Sold$187,000+13.4%$182/sqft
    Source: Bright MLS #PAPH2001938 Report a problem
    6/18/2021Pending sale$164,900$161/sqft
    Source: Bright MLS #PAPH2001938 Report a problem
    6/18/2021Listed for sale$164,900+217.1%$161/sqft
    Source: Bright MLS #PAPH2001938 Report a problem
    5/8/2019Sold$52,000+6.1%$51/sqft
    Source: Public Record Report a problem
    4/11/2019Pending sale$49,000$48/sqft
    Source: BHHS Fox & Roach-Bear #PAPH727798 Report a problem
    4/8/2019Listed for sale$49,000+159.3%$48/sqft
    Source: BHHS Fox & Roach-Bear #PAPH727798 Report a problem
    11/19/2003Sold$18,900$18/sqft
    Source: Public Record Report a problem

    Public tax history

    YearProperty taxesTax assessment
    2025$1,494 +35.1%$106,700 +35.1%
    2024$1,106 $79,000
    2023$1,106 +39.6%$79,000
    2022$792 --
    2021$792 -4.2%--
    2018$827 +209.4%--
    2017$267 -53.3%--
    2016$573 --
    2015$573 --
    2014$573 +14.5%$67,300 +887.4%
    2012$500 $6,816
    2011-- $6,816
    2010-- $6,816
    2009-- $6,816
    2008-- $6,816
    2007-- $6,816 +7.6%
    2006-- $6,336
    2005-- $6,336
    2004-- $6,336 +10%
    2003-- $5,760 +8.4%
    2002-- $5,312 +12.9%
    2000-- $4,704 +30.1%
    1999-- $3,616
    Find assessor info on the county website

    Neighborhood: Germantown East

    Nearby schools

    GreatSchools rating
    Schools provided by the listing agent
    • High: Central
    • District: The School District Of Philadelphia

    Source: The MLS. This data may not be complete. We recommend contacting the local school district to confirm school assignments for this home.

    Get a cash offer in 3 minutes
    Find out how much your home could sell for in as little as 3 minutes with a no-obligation cash offer.
    Estimated market value
    $202,100
    Get a cash offer in 3 minutes
    Find out how much your home could sell for in as little as 3 minutes with a no-obligation cash offer.
    Estimated market value
    $202,100