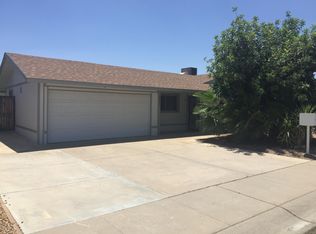
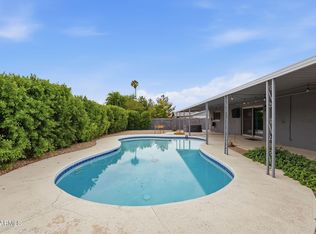
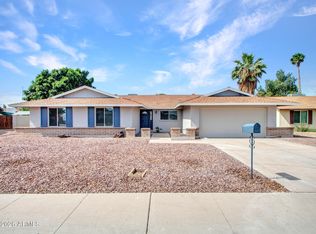
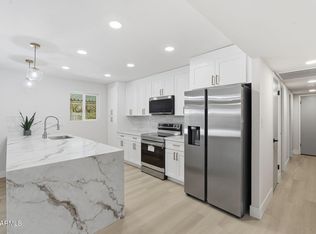
NO HOA! Full remodel! This Glendale home with a pool is ready for you to make it your home! Boasting a split floorpan, large laundry and pantry space and a sparkling pool, this home is not missing anything! Recent remodel includes a brand new kitchen, flooring, appliances, paint, landscaping, tile showers and much more! Come see this home today!
For sale
Price cut: $100 (9/12)
$449,300
5215 W HEARN Road, Glendale, AZ 85306
3beds
1,832sqft
Single Family Residence
Built in 1972
8,000 Square Feet Lot
$-- Zestimate®
$245/sqft
$-- HOA
What's special
Sparkling poolBrand new kitchenTile showers
- 59 days
- 616
- 96
Zillow last checked:
Listing updated:
Listed by:
Grant Smith 623-432-4766,
Gentry Real Estate
Source: ARMLS,MLS#: 7057068
Facts & features
Interior
Bedrooms & bathrooms
- Bedrooms: 3
- Bathrooms: 2
- Full bathrooms: 2
Heating
- Heat Pump
Cooling
- Central Air
Appliances
- Included: Built-In Electric Oven
Features
- Full Bth Master Bdrm
- Has basement: No
- Has fireplace: No
Interior area
- Total structure area: 1,832
- Total interior livable area: 1,832 sqft
Property
Parking
- Total spaces: 4
- Parking features: Garage, Open
- Garage spaces: 2
- Uncovered spaces: 2
Features
- Stories: 1
- Has private pool: Yes
- Pool features: Outdoor Pool
- Spa features: None
- Fencing: Block
Lot
- Size: 8,000 Square Feet
- Features: Gravel/Stone Front
Details
- Parcel number: 23103216
- Special conditions: Owner/Agent
Construction
Type & style
- Home type: SingleFamily
- Property subtype: Single Family Residence
Materials
- Painted, Block
- Roof: Composition
Condition
- Year built: 1972
Utilities & green energy
- Sewer: Public Sewer
- Utilities for property: Natural Gas Available
Community & HOA
Community
- Subdivision: DEERVIEW UNIT 15
HOA
- Has HOA: No
- Services included: No Fees
Location
- Region: Glendale
Financial & listing details
- Price per square foot: $245/sqft
- Tax assessed value: $350,000
- Annual tax amount: $1,124
- Date on market: 7/22/2026
- Cumulative days on market: 60 days
- Listing terms: Cash,Conventional,FHA,VA Loan
- Ownership: Fee Simple
Estimated market value
Not available
Estimated sales range
Not available
Not available
Price history
| Date | Event | Price |
|---|---|---|
| 9/12/2026 | Price change | $449,3000%$245/sqft |
Source:  ARMLS #7057068 Report a problem ARMLS #7057068 Report a problem | ||
| 9/9/2026 | Price change | $449,4000%$245/sqft |
Source: ARMLS #7057068 Report a problem | ||
| 9/4/2026 | Price change | $449,5000%$245/sqft |
Source: ARMLS #7057068 Report a problem | ||
| 8/31/2026 | Price change | $449,6000%$245/sqft |
Source: ARMLS #7057068 Report a problem | ||
| 8/28/2026 | Price change | $449,7000%$245/sqft |
Source: ARMLS #7057068 Report a problem | ||
| 8/24/2026 | Price change | $449,8000%$246/sqft |
Source: ARMLS #7057068 Report a problem | ||
| 8/18/2026 | Price change | $449,900-3.2%$246/sqft |
Source: ARMLS #7057068 Report a problem | ||
| 8/14/2026 | Price change | $464,9000%$254/sqft |
Source: ARMLS #7057068 Report a problem | ||
| 8/7/2026 | Price change | $465,000-3.1%$254/sqft |
Source: ARMLS #7057068 Report a problem | ||
| 8/4/2026 | Price change | $479,7000%$262/sqft |
Source: ARMLS #7057068 Report a problem | ||
| 7/31/2026 | Price change | $479,8000%$262/sqft |
Source: ARMLS #7057068 Report a problem | ||
| 7/22/2026 | Listed for sale | $479,900+48.6%$262/sqft |
Source: ARMLS #7057068 Report a problem | ||
| 6/26/2026 | Sold | $323,000+60.7%$176/sqft |
Source: Public Record Report a problem | ||
| 3/9/2016 | Sold | $201,000-6.5%$110/sqft |
Source: ARMLS #5386620 Report a problem | ||
| 1/21/2016 | Listed for sale | $215,000+56%$117/sqft |
Source: HomeSmart #5386620 Report a problem | ||
| 7/7/2010 | Sold | $137,800$75/sqft |
Source: ARMLS #4401033 Report a problem | ||
| 6/5/2010 | Listed for sale | $137,800-26.9%$75/sqft |
Source: foreclosure.com Report a problem | ||
| 5/1/2010 | Listing removed | -- |
Source: foreclosure.com Report a problem | ||
| 4/24/2010 | Listed for sale | -- |
Source: foreclosure.com Report a problem | ||
| 3/9/2010 | Sold | $188,575-16.2%$103/sqft |
Source: Public Record Report a problem | ||
| 4/13/2007 | Sold | $225,000+32.9%$123/sqft |
Source: Public Record Report a problem | ||
| 3/18/2005 | Sold | $169,350$92/sqft |
Source: Public Record Report a problem | ||
Public tax history
| Year | Property taxes | Tax assessment |
|---|---|---|
| 2025 | $1,098 +2.3% | $35,000 -4.7% |
| 2024 | $1,073 -2.2% | $36,710 +180.8% |
| 2023 | $1,097 -1.2% | $13,072 -42.8% |
| 2022 | $1,111 -8.2% | $22,850 +9.7% |
| 2021 | $1,210 +2.9% | $20,830 +2.9% |
| 2020 | $1,176 +2.4% | $20,250 +11.4% |
| 2019 | $1,149 | $18,170 +8.7% |
| 2018 | $1,149 -0.7% | $16,720 +14.8% |
| 2017 | $1,157 +7.3% | $14,570 +2.5% |
| 2016 | $1,078 +3.8% | $14,220 +2.2% |
| 2015 | $1,038 | $13,910 +44.1% |
| 2014 | -- | $9,650 +26% |
| 2013 | -- | $7,660 -8.4% |
| 2012 | -- | $8,360 -14.8% |
| 2011 | -- | $9,810 -28.2% |
| 2010 | -- | $13,670 -21.9% |
| 2009 | -- | $17,500 -8.9% |
| 2008 | -- | $19,200 +11.6% |
| 2007 | -- | $17,200 +48.3% |
| 2006 | -- | $11,600 |
| 2005 | -- | $11,600 +24.1% |
| 2004 | -- | $9,350 |
| 2003 | -- | $9,350 +1.1% |
| 2002 | -- | $9,250 |
Find assessor info on the county website
Monthly payment
Est. payment
Payment breakdown
Explore the cost of this home by adjusting the details. Changes won't be saved.Climate risks
Neighborhood: 85306
Nearby schools
Schools provided by the listing agent
- Elementary: Kachina Elementary School
- Middle: Kachina Elementary School
- High: Ironwood High School
- District: Peoria Unified School District
Source: ARMLS. This data may not be complete. We recommend contacting the local school district to confirm school assignments for this home.
Similar homes
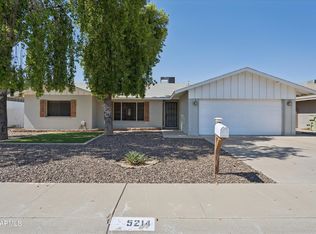
- $475,0003 bd2 ba1.8k sqft5257 W ACAPULCO Lane, Glendale, AZ 85306For Sale
 MLS ID #7062374, Renee L. Slagter, Coldwell Banker Realty. ARMLS
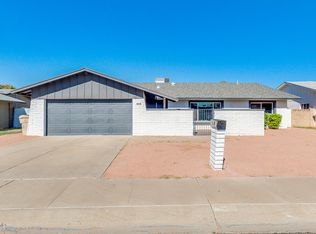
 - $499,9903 bd2 ba1.8k sqft5312 W BECK Lane, Glendale, AZ 85306For Sale
 MLS ID #7058050, Michael H Kitlas, My Home Group Real Estate. ARMLS
 - $468,9004 bd2 ba2k sqft4915 W SHANGRI LA Road, Glendale, AZ 85304For Sale
 MLS ID #7062716, Andrew DeLeon, West USA Realty. ARMLS
 - $424,9003 bd2 ba1.5k sqft11002 N 45TH Avenue, Glendale, AZ 85304For Sale
 MLS ID #7055988, John T Angelo, Compass. ARMLS
