Skip main navigation
Closed
Street View
  • $935,000

    5215 Zenith Ave S, Minneapolis, MN 55410

    5beds
    2,702sqft
    Single Family Residence
    Built in 1923
    4,791.6 Square Feet Lot
    $936,400 Zestimate®
    $346/sqft
    $4,126 Estimated rent

    Home value

    $936,400

    $861,000 - $1.02M

    $4,126/mo

    Zestimate® history
    Loading
    Loading...

    Owner options

    List your home for rent

    $4,126/mo

    Rent Zestimate®

    Find your next renter with Zillow Rental Manager. Plus, with online applications, you can quickly screen prospective tenants – for free.

    Learn more

    $4,126/mo

    Rent Zestimate®

    Refinance and save

    $5,956/mo

    Est. payment

    Refinancing to a lower rate could help reduce your monthly payments and save thousands over the life of the loan.

    See today's rates

    $5,956/mo

    Est. payment

    Explore your selling options

    Work with a Zillow partner agent

    Leverage their expertise and Zillow's premium Showcase listings to get your home seen by more buyers.

    Get started

    List with your own agent

    Get your home in front of millions of buyers by listing it on Zillow.

    Learn how to do it

    Sell it yourself

    Take full control of how buyers see your home on Zillow by listing For Sale by Owner (FSBO).

    List your home

    What's special

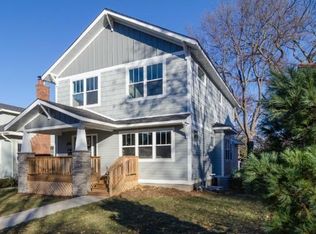
    Idyllic Fulton neighborhood home with exceptional curb appeal and wide open spaces! This home underwent a previous transformation that included a 2nd story addition with three bedrooms up. The stucco exterior, updated windows & beautiful stained front door are in like-new condition! Fully fenced yard with stained wood privacy fence & screened porch. Inside, a spacious foyer awaits with custom built-in & elegant open staircase. The living room & dining room connect effortlessly - both flooded with South-facing natural light. The kitchen is unrivaled with an efficient floorplan, abundant storage & timeless finishes. The back mudroom offers generous seasonal storage. Main level bedroom makes an ideal home office. Upstairs are three spacious bedrooms & upper level laundry. The luxe primary includes a walk-through closet & dedicated ensuite. The lower level features custom built-ins, a spacious family room, guest suite with 3/4 bath & a separate exercise room. Two car garage with additional parking space. Custom closets throughout! Full list of updates in supplements!

    Zillow last checked:

    Listing updated:

    Listed by:

    Sarah Schaffer 612-723-7636,

    Lakes Sotheby's International Realty

    Bought with:

    Travis L Erickson

    RE/MAX Results

    Source: NorthstarMLS as distributed by MLS GRID,MLS#: 6745757MLS Logo

    Facts & features

    Interior

    Bedrooms & bathrooms
    • Bedrooms: 5
    • Bathrooms: 4
    • Full bathrooms: 1
    • 3/4 bathrooms: 3
    Bedroom
    • Level: Main
    • Area: 88 Square Feet
    • Dimensions: 11 x 8
    Bedroom 2
    • Level: Upper
    • Area: 120 Square Feet
    • Dimensions: 12 x 10
    Bedroom 3
    • Level: Upper
    • Area: 120 Square Feet
    • Dimensions: 12 x 10
    Bedroom 4
    • Level: Upper
    • Area: 110 Square Feet
    • Dimensions: 10 x 11
    Bedroom 5
    • Level: Lower
    • Area: 132 Square Feet
    • Dimensions: 12 x 11
    Dining room
    • Level: Main
    • Area: 140 Square Feet
    • Dimensions: 14 x 10
    Exercise room
    • Level: Lower
    • Area: 90 Square Feet
    • Dimensions: 10 x 9
    Family room
    • Level: Lower
    • Area: 228 Square Feet
    • Dimensions: 19 x 12
    Foyer
    • Level: Main
    • Area: 70 Square Feet
    • Dimensions: 10 x 7
    Kitchen
    • Level: Main
    • Area: 154 Square Feet
    • Dimensions: 14 x 11
    Living room
    • Level: Main
    • Area: 180 Square Feet
    • Dimensions: 15 x 12
    Mud room
    • Level: Main
    • Area: 80 Square Feet
    • Dimensions: 10 x 8
    Other
    • Level: Main
    • Area: 130 Square Feet
    • Dimensions: 13 x 10
    Heating
    • Forced Air, In-Floor Heating
    Cooling
    • Central Air
    Appliances
    • Included: Dishwasher, Disposal, Dryer, Electric Water Heater, Exhaust Fan, Microwave, Range, Refrigerator, Washer
    • Laundry: Laundry Closet, Upper Level
    Features
    • Basement: Egress Window(s),Finished,Full
    • Number of fireplaces: 1
    • Fireplace features: Living Room, Wood Burning
    Interior area
    • Total structure area: 2,702
    • Total interior livable area: 2,702 sqft
    • Finished area above ground: 1,812
    • Finished area below ground: 890

    Property

    Parking
    • Total spaces: 2
    • Parking features: Detached Garage, Concrete
    • Garage spaces: 2
    • Details: Garage Dimensions (20 x 20)
    Accessibility
    • Accessibility features: None
    Features
    • Levels: Two
    • Stories: 2
    • Patio & porch: Patio, Rear Porch, Screened
    • Pool features: None
    • Fencing: Full,Privacy,Wood
    Lot
    • Size: 4,791 sqft
    • Dimensions: 40 x 128
    • Features: Tree Coverage - Medium
    Details
    • Foundation area: 960
    • Parcel number: 1702824340051
    • Zoning description: Residential-Single Family

    Construction

    Type & style
    • Home type: SingleFamily
    • Property subtype: Single Family Residence
    Materials
    • Roof: Asphalt
    Condition
    • New construction: No
    • Year built: 1923

    Utilities & green energy

    • Gas: Natural Gas
    • Sewer: City Sewer/Connected
    • Water: City Water/Connected

    Community & neighborhood

    Location
    • Region: Minneapolis
    • Subdivision: Fulton

    HOA & financial

    HOA
    • Has HOA: No

    Other

    Other facts
    • Road surface type: Paved

    Price history

    DateEventPrice
    9/5/2025Sold$935,000+4.5%$346/sqft
    Source: NorthstarMLS as distributed by MLS GRID #6745757 Report a problem
    7/13/2025Pending sale$895,000$331/sqft
    Source: NorthstarMLS as distributed by MLS GRID #6745757 Report a problem
    7/10/2025Listed for sale$895,000+15.3%$331/sqft
    Source: NorthstarMLS as distributed by MLS GRID #6745757 Report a problem
    7/9/2018Sold$776,000+1.5%$287/sqft
    Source: NorthstarMLS as distributed by MLS GRID #4947811 Report a problem
    5/3/2018Listed for sale$764,900+11.3%$283/sqft
    Source: eGreen Realty & Property Mgmt #4947811 Report a problem
    7/1/2015Sold$687,000-0.3%$254/sqft
    Source: NorthstarMLS as distributed by MLS GRID #4592361 Report a problem
    5/14/2015Pending sale$689,000$255/sqft
    Source: Coldwell Banker Burnet - Minneapolis Parkway #4592361 Report a problem
    5/2/2015Listed for sale$689,000+133.6%$255/sqft
    Source: Coldwell Banker Burnet - Minneapolis Parkway #4592361 Report a problem
    1/12/2015Sold$295,000-57.6%$109/sqft
    Source: Public Record Report a problem
    1/6/2015Listed for sale$695,000+124.9%$257/sqft
    Source: Coldwell Banker Burnet #4551864 Report a problem
    11/8/2014Listing removed$309,000$114/sqft
    Source: Counselor Realty #4537877 Report a problem
    10/21/2014Listed for sale$309,000+11.6%$114/sqft
    Source: Counselor Realty #4537877 Report a problem
    5/8/2008Sold$277,000$103/sqft
    Source: Public Record Report a problem

    Public tax history

    YearProperty taxesTax assessment
    2025$15,465 +13.6%$979,200 +3.8%
    2024$13,618 +5.1%$943,000 -0.2%
    2023$12,954 +9%$945,000 +5.4%
    2022$11,880 +3.6%$897,000 +13.3%
    2021$11,463 -7.6%$791,500
    2020$12,407 +8.2%$791,500
    2019$11,463 -7.6%$791,500
    2018$12,407 +6.4%$791,500 +19.9%
    2017$11,658 +9%$660,000 +107.9%
    2016$10,695 +117.2%$317,500 +4.4%
    2015$4,923 +0%$304,000 +10.7%
    2014$4,922 +7.6%$274,500 +3%
    2013$4,573 +2.6%$266,500
    2012$4,455 +0.1%$266,500 -2.9%
    2011$4,451 +14.9%$274,500
    2010$3,874 -1.1%$274,500
    2009$3,919 +10%$274,500 +8.8%
    2006$3,563 +9.3%$252,300 +15%
    2005$3,259 +7.5%$219,400 +15%
    2004$3,031 +10.3%$190,800 +12%
    2002$2,749 -55.4%$170,400
    2001$6,161 --

    Find assessor info on the county website

    Neighborhood: Fulton

    Nearby schools

    GreatSchools rating
    Get a cash offer in 3 minutes
    Find out how much your home could sell for in as little as 3 minutes with a no-obligation cash offer.
    Estimated market value
    $936,400
    Get a cash offer in 3 minutes
    Find out how much your home could sell for in as little as 3 minutes with a no-obligation cash offer.
    Estimated market value
    $936,400