Welcome to Brendon Hills located in Penn School District, this beautifully maintained 4-bedroom, 2.5-bath home has been lovingly cared for. Step into the inviting hardwood foyer, which flows into a formal dining room and a versatile living room or first-floor office, spacious family room. The eat-in kitchen, complete with a large island, is perfect for entertaining or casual meals. Family room with fireplace and 4 season sunroom with great views of the private fenced backyard. Upstairs, you’ll find four generously sized bedrooms, including a primary suite featuring vaulted ceilings, a skylight in the en-suite bath, and ample space to relax and unwind. Finished lower level. This home also includes practical and thoughtful features such as a Generac generator with a transfer switch, providing peace of mind in any weather. Situated on one of the largest lots in Brendon Hills, the outdoor possibilities are endless. Enjoy living just a short golf-cart ride from Knollwood Country Club, steps from Granger Paths, and close to Notre Dame University, premier shopping and much more!
Closed
$530,000
52159 S Lakeshore Dr, Granger, IN 46530
4beds
4,340sqft
Single Family Residence
Built in 1992
0.84 Acres Lot
$564,700 Zestimate®
$--/sqft
$3,532 Estimated rent
Home value
$564,700
$497,000 - $638,000
$3,532/mo
Zestimate® history
Owner options
List your home for rent
$3,532/mo
Rent Zestimate®
Find your next renter with Zillow Rental Manager. Plus, with online applications, you can quickly screen prospective tenants – for free.
$3,532/mo
Rent Zestimate®
Refinance and save
$3,438/mo
Est. payment
Refinancing to a lower rate could help reduce your monthly payments and save thousands over the life of the loan.
$3,438/mo
Est. payment
Explore your selling options
Work with a Zillow partner agent
Leverage their expertise and Zillow's premium Showcase listings to get your home seen by more buyers.
Get startedList with your own agent
Get your home in front of millions of buyers by listing it on Zillow.
Learn how to do itSell it yourself
Take full control of how buyers see your home on Zillow by listing For Sale by Owner (FSBO).
List your homeWhat's special
Zillow last checked:
Listing updated:
Listed by:
Jan Lazzara Cell:574-532-8001,
RE/MAX 100
Bought with:
Tim Burkey, RB16000537
eXp Realty, LLC
Source: IRMLS,MLS#: 202500494
Facts & features
Interior
Bedrooms & bathrooms
- Bedrooms: 4
- Bathrooms: 3
- Full bathrooms: 2
- 1/2 bathrooms: 1
Bedroom 1
- Level: Upper
Bedroom 2
- Level: Upper
Heating
- Natural Gas, Forced Air
Cooling
- Central Air
Appliances
- Included: Disposal, Range/Oven Hook Up Gas, Dishwasher, Washer, Gas Range, Gas Water Heater, Water Softener Owned
- Laundry: Electric Dryer Hookup, Main Level
Features
- 1st Bdrm En Suite, Bookcases, Ceiling Fan(s), Walk-In Closet(s), Countertops-Solid Surf, Eat-in Kitchen, Entrance Foyer, Kitchen Island, Open Floorplan, Tub/Shower Combination, Formal Dining Room, Great Room
- Flooring: Hardwood, Carpet
- Windows: Window Treatments
- Basement: Full,Finished,Concrete
- Number of fireplaces: 1
- Fireplace features: Living Room
Interior area
- Total structure area: 4,340
- Total interior livable area: 4,340 sqft
- Finished area above ground: 2,828
- Finished area below ground: 1,512
Property
Parking
- Total spaces: 2
- Parking features: Attached, Garage Door Opener, Concrete
- Attached garage spaces: 2
- Has uncovered spaces: Yes
Features
- Levels: Two
- Stories: 2
- Patio & porch: Patio
- Exterior features: Irrigation System
- Fencing: Full
Lot
- Size: 0.84 Acres
- Dimensions: 148.2X246.2
- Features: 0-2.9999, City/Town/Suburb, Landscaped
Details
- Parcel number: 710422151001.000011
Construction
Type & style
- Home type: SingleFamily
- Architectural style: Traditional
- Property subtype: Single Family Residence
Materials
- Aluminum Siding, Brick
- Roof: Asphalt
Condition
- New construction: No
- Year built: 1992
Utilities & green energy
- Sewer: Septic Tank
- Water: Well
Community & HOA
Community
- Features: None
- Subdivision: Brendon Hills
HOA
- Has HOA: Yes
- HOA fee: $150 annually
Location
- Region: Granger
Financial & listing details
- Tax assessed value: $481,800
- Annual tax amount: $3,407
- Date on market: 1/6/2025
- Listing terms: Cash,Conventional
Price history
| Date | Event | Price |
|---|---|---|
| 2/25/2025 | Sold | $530,000+1% |
Source:  IRMLS #202500494 Report a problem IRMLS #202500494 Report a problem | ||
| 1/15/2025 | Pending sale | $525,000 |
Source: IRMLS #202500494 Report a problem | ||
| 1/11/2025 | Listed for sale | $525,000+97.4% |
Source: IRMLS #202500494 Report a problem | ||
| 4/12/2009 | Sold | $266,000-2.9%$61/sqft |
Source: Agent Provided Report a problem | ||
| 2/20/2009 | Price change | $273,900-2.1%$63/sqft |
Source: Cressy & Everett Real Estate #232598 Report a problem | ||
| 1/12/2009 | Price change | $279,900-1.6%$64/sqft |
Source: Cressy & Everett Real Estate #232598 Report a problem | ||
| 10/24/2008 | Listed for sale | $284,500$66/sqft |
Source: Cressy & Everett Real Estate #232598 Report a problem | ||
Public tax history
| Year | Property taxes | Tax assessment |
|---|---|---|
| 2025 | $3,971 +18.2% | $481,800 +13% |
| 2024 | $3,360 -8.9% | $426,300 +10% |
| 2023 | $3,688 +10.7% | $387,400 +1.4% |
| 2022 | $3,332 +12.8% | $382,200 +13.8% |
| 2021 | $2,953 +5% | $336,000 +10.6% |
| 2020 | $2,812 +6.1% | $303,700 +4.5% |
| 2019 | $2,650 -7.2% | $290,600 +3.6% |
| 2018 | $2,854 -7.6% | $280,400 -1.3% |
| 2017 | $3,089 -0.7% | $284,100 -5.8% |
| 2016 | $3,110 +23.3% | $301,500 +24% |
| 2014 | $2,523 -5.1% | $243,200 |
| 2013 | $2,660 +2.3% | $243,200 -1.9% |
| 2012 | $2,599 -4% | $248,000 -7.3% |
| 2011 | $2,707 +3.4% | $267,500 |
| 2010 | $2,619 -5.4% | $267,500 |
| 2009 | $2,770 | $267,500 +2.3% |
| 2007 | -- | $261,400 -42.1% |
| 2006 | $3,744 +11.9% | $451,400 |
| 2004 | $3,347 -38.7% | $451,400 -25.3% |
| 2003 | $5,459 | $604,100 +1086.8% |
| 2001 | -- | $50,900 |
Find assessor info on the county website
Neighborhood: 46530
Nearby homes
- $547,2004 bd3 ba2.9k sqft15938 S Lakeshore Dr, Granger, IN 46530Off Market
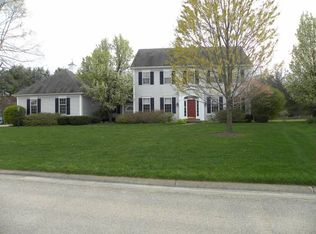
- $471,0003 bd2 ba2.4k sqft52141 S Lakeshore Dr, Granger, IN 46530Off Market
- $688,8004 bd4 ba3k sqft52148 S Lakeshore Dr, Granger, IN 46530Off Market
- $549,9005 bd4 ba4.4k sqft15920 S Lakeshore Dr, Granger, IN 46530Sold
- $473,3004 bd4 ba2.4k sqft52125 S Lakeshore Dr, Granger, IN 46530Off Market
- $662,8004 bd4 ba3k sqft15911 S Lakeshore Dr, Granger, IN 46530Off Market
- $627,3905 bd3 ba4.4k sqft52130 S Lakeshore Dr, Granger, IN 46530Sold
- $552,6004 bd3 ba3.4k sqft15900 S Lakeshore Dr, Granger, IN 46530Off Market
Nearby schools
GreatSchools rating
- 9/10Prairie VistaGrades: K-5Distance: 0.6 mi
- 8/10Schmucker Middle SchoolGrades: 6-8Distance: 5.2 mi
- 10/10Penn High SchoolGrades: 9-12Distance: 5.4 mi
Schools provided by the listing agent
- Elementary: Prairie Vista
- Middle: Schmucker
- High: Penn
- District: Penn-Harris-Madison School Corp.
Source: IRMLS. This data may not be complete. We recommend contacting the local school district to confirm school assignments for this home.


Get pre-qualified for a loan
At Zillow Home Loans, we can pre-qualify you in as little as 5 minutes with no impact to your credit score.An equal housing lender. NMLS #10287.
Sell for more on Zillow
Get a Zillow Showcase℠ listing at no additional cost and you could sell for .
$564,700
2% more
+$11,294
With Zillow Showcase(estimated)
$575,994
- Indiana
- Saint Joseph County
- Granger
- 46530
- 52159 S Lakeshore Dr
Nearby cities
Nearby neighborhoods
Nearby zip codes
Other Granger Topics
