Experience unmatched luxury in this custom-built Milan masterpiece! This incredible Tom Steele all-stone home has 4 beds, 5.5 baths, & over 7,000 finished sq ft of top-of-the-line amenities! The main floor features a spacious living room, family room, office, formal & informal dining rooms, a great kitchen, laundry room, 3-season room, & 2 bedrooms. The primary suite has a massive walk-in closet & luxurious en suite with a soaking tub! The basement offers 2 additional bedrooms, a rec room, wet bar, home gym, sauna, & home theatre. Outside, enjoy the fenced-in backyard with extensive landscaping, a double waterfall feature, & a huge in-ground pool - all next to a private neighborhood pond perfect for fishing or strolling the trails. Also noteworthy: heated bathroom floors, 5 fireplaces, central vacuum, & a craft room above the garage! TVs, appliances, security system & present workout equipment stay! This spectacular home on 1.61 acres has it all - what more could you ask for? Schedule your private tour today & elevate your living experience! No trespassing. ALL BUYERS MUST HAVE PROOF OF FUNDS LETTER.
Closed
$1,015,000
5216 110th Avenue Ct W, Milan, IL 61264
4beds
7,345sqft
Single Family Residence
Built in 2008
1.61 Acres Lot
$1,398,800 Zestimate®
$138/sqft
$4,299 Estimated rent
Home value
$1,398,800
Estimated sales range
Not available
$4,299/mo
Zestimate® history
Owner options
List your home for rent
$4,299/mo
Rent Zestimate®
Find your next renter with Zillow Rental Manager. Plus, with online applications, you can quickly screen prospective tenants – for free.
$4,299/mo
Rent Zestimate®
Refinance and save
$7,579/mo
Est. payment
Refinancing to a lower rate could help reduce your monthly payments and save thousands over the life of the loan.
$7,579/mo
Est. payment
Explore your selling options
Work with a Zillow partner agent
Leverage their expertise and Zillow's premium Showcase listings to get your home seen by more buyers.
Get startedList with your own agent
Get your home in front of millions of buyers by listing it on Zillow.
Learn how to do itSell it yourself
Take full control of how buyers see your home on Zillow by listing For Sale by Owner (FSBO).
List your homeWhat's special
Zillow last checked:
Listing updated:
Listed by:
Richard Bassford, CRS 309-292-3681,
RE/MAX Concepts Bettendorf
Bought with:
Tim Hernandez
eXp Realty
Source: MRED as distributed by MLS GRID,MLS#: QC4254422
Facts & features
Interior
Bedrooms & bathrooms
- Bedrooms: 4
- Bathrooms: 6
- Full bathrooms: 5
- 1/2 bathrooms: 1
Rooms
- Room types: Enclosed Porch
Primary bedroom
- Features: Flooring (Carpet), Bathroom (Full)
- Level: Main
- Area: 330 Square Feet
- Dimensions: 15x22
Bedroom 2
- Features: Flooring (Carpet)
- Level: Main
- Area: 168 Square Feet
- Dimensions: 12x14
Bedroom 3
- Features: Flooring (Carpet)
- Level: Basement
- Area: 285 Square Feet
- Dimensions: 15x19
Bedroom 4
- Features: Flooring (Carpet)
- Level: Basement
- Area: 255 Square Feet
- Dimensions: 15x17
Other
- Features: Flooring (Tile)
- Level: Main
- Area: 225 Square Feet
- Dimensions: 15x15
Other
- Features: Flooring (Carpet)
- Level: Basement
- Area: 240 Square Feet
- Dimensions: 12x20
Dining room
- Features: Flooring (Tile)
- Level: Main
- Area: 130 Square Feet
- Dimensions: 10x13
Family room
- Features: Flooring (Tile)
- Level: Main
- Area: 240 Square Feet
- Dimensions: 15x16
Kitchen
- Features: Kitchen (Eating Area-Breakfast Bar, Eating Area-Table Space, Island, Pantry), Flooring (Tile)
- Level: Main
- Area: 425 Square Feet
- Dimensions: 17x25
Laundry
- Features: Flooring (Tile)
- Level: Main
- Area: 80 Square Feet
- Dimensions: 8x10
Living room
- Features: Flooring (Hardwood)
- Level: Main
- Area: 480 Square Feet
- Dimensions: 20x24
Office
- Features: Flooring (Hardwood)
- Level: Main
- Area: 169 Square Feet
- Dimensions: 13x13
Recreation room
- Features: Flooring (Carpet)
- Level: Basement
- Area: 546 Square Feet
- Dimensions: 21x26
Heating
- Natural Gas, Forced Air, Steam
Cooling
- Central Air
Appliances
- Included: Dishwasher, Disposal, Dryer, Range Hood, Microwave, Range, Refrigerator, Trash Compactor, Washer, Water Softener Owned, Gas Water Heater
Features
- Vaulted Ceiling(s), Sauna, Wet Bar
- Basement: Finished,Egress Window,Daylight,Full,Walk-Out Access
- Number of fireplaces: 3
- Fireplace features: Gas Starter, Gas Log, Wood Burning, Family Room, Living Room, Master Bedroom, Other
Interior area
- Total interior livable area: 7,345 sqft
Property
Parking
- Total spaces: 3
- Parking features: Heated Garage, Garage Door Opener, Attached, Guest, On Street, Oversized, Garage
- Attached garage spaces: 3
- Has uncovered spaces: Yes
Features
- Patio & porch: Deck, Patio
- Pool features: In Ground
- Fencing: Fenced
- Waterfront features: Pond
Lot
- Size: 1.61 Acres
- Features: Cul-De-Sac, Level, Sloped
Details
- Parcel number: 2305101035
- Other equipment: Sump Pump, Generator, Central Vacuum
Construction
Type & style
- Home type: SingleFamily
- Architectural style: Ranch
- Property subtype: Single Family Residence
Materials
- Foundation: Brick/Mortar
Condition
- New construction: No
- Year built: 2008
Utilities & green energy
- Sewer: Septic Tank
Community & HOA
Community
- Security: Security System
- Subdivision: Steeles Pond
Location
- Region: Milan
Financial & listing details
- Price per square foot: $138/sqft
- Tax assessed value: $1,355,544
- Annual tax amount: $31,049
- Date on market: 2/2/2026
- Listing terms: Conventional
Price history
| Date | Event | Price |
|---|---|---|
| 10/21/2024 | Sold | $1,015,000-36.6%$138/sqft |
Source:  MRED as distributed by MLS GRID #QC4254422 Report a problem MRED as distributed by MLS GRID #QC4254422 Report a problem | ||
| 8/27/2024 | Pending sale | $1,600,000$218/sqft |
Source:  RMLS Alliance as distributed by MLS GRID #QC4254422 Report a problem RMLS Alliance as distributed by MLS GRID #QC4254422 Report a problem | ||
| 7/12/2024 | Listed for sale | $1,600,000$218/sqft |
Source: RMLS Alliance as distributed by MLS GRID #QC4254422 Report a problem | ||
Public tax history
| Year | Property taxes | Tax assessment |
|---|---|---|
| 2024 | $33,456 +7.8% | $451,848 +9% |
| 2023 | $31,049 -8.4% | $414,539 -8% |
| 2022 | $33,897 +0% | $450,822 +6% |
| 2021 | $33,883 +4.7% | $425,304 +4.3% |
| 2020 | $32,367 +4.9% | $407,770 +6% |
| 2019 | $30,845 +2.4% | $384,689 |
| 2018 | $30,127 +3.5% | $384,689 +2.4% |
| 2017 | $29,103 +3.6% | $375,673 +4% |
| 2016 | $28,088 +5.3% | $361,224 +3% |
| 2015 | $26,679 | $350,703 |
| 2014 | -- | $350,703 |
| 2013 | -- | $350,703 +0.3% |
| 2012 | -- | $349,620 |
| 2011 | -- | $349,620 -9% |
| 2010 | -- | $384,160 +7% |
| 2008 | -- | $359,028 +12745.4% |
| 2006 | -- | $2,795 |
Find assessor info on the county website
Neighborhood: 61264
Nearby homes
- $77,9250.8 AcresLOT 25 110th Avenue Ct W LOT 25, Milan, IL 61264Lot/Land

- $70,4250.46 AcresLOT 26 110th Avenue Ct W LOT 26, Milan, IL 61264Lot/Land
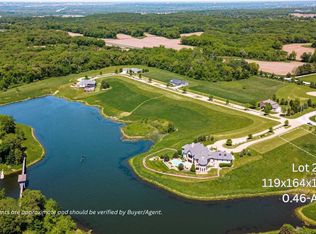
- $---- bd-- ba-- sqft5215 110th Avenue Ct W, Milan, IL 61264Off Market
- $55,000-- bd-- ba-- sqft10812 52nd Street Ct W, Milan, IL 61264Sold
- $---- bd-- ba-- sqft5209 110th Avenue Ct W, Milan, IL 61264Off Market
- $---- bd-- ba-- sqft5206 110th Avenue Ct W, Milan, IL 61264Off Market
- $---- bd-- ba-- sqft5210 110th Avenue Ct W, Milan, IL 61264Off Market
- $57,5000.93 AcresLOT 17 52nd St, Milan, IL 61264Sold
Nearby schools
GreatSchools rating
- NATaylor Ridge Elementary SchoolGrades: K-2Distance: 2.3 mi
- 6/10Rockridge Jr High SchoolGrades: 6-8Distance: 6.7 mi
- 10/10Rockridge High SchoolGrades: 9-12Distance: 6.7 mi
Schools provided by the listing agent
- High: Rockridge
Source: MRED as distributed by MLS GRID. This data may not be complete. We recommend contacting the local school district to confirm school assignments for this home.


Get pre-qualified for a loan
At Zillow Home Loans, we can pre-qualify you in as little as 5 minutes with no impact to your credit score.An equal housing lender. NMLS #10287.
Sell for more on Zillow
Get a Zillow Showcase℠ listing at no additional cost and you could sell for .
$1,398,800
2% more
+$27,976
With Zillow Showcase(estimated)
$1,426,776
- Illinois
- Rock Island County
- Milan
- 61264
- 5216 110th Avenue Ct W
Nearby cities
Nearby zip codes
Other Milan Topics
